
Waterfront - Golf Course
Address
4501 Freemont Street Ne, Lacey, WA
Price
$ 629,950
Property Attributes
- ID#2587580
- TypeSingle Family
- CountyTHURSTON
- CityLacey
- AreaThurston Ne
- NeighborhoodHawks Prairie
- Zip98516
- Style2 Story
- Year Built2009
- Taxes$ 6133
- Price$ 629,950
- Bedrooms4
- Full Bathrooms2
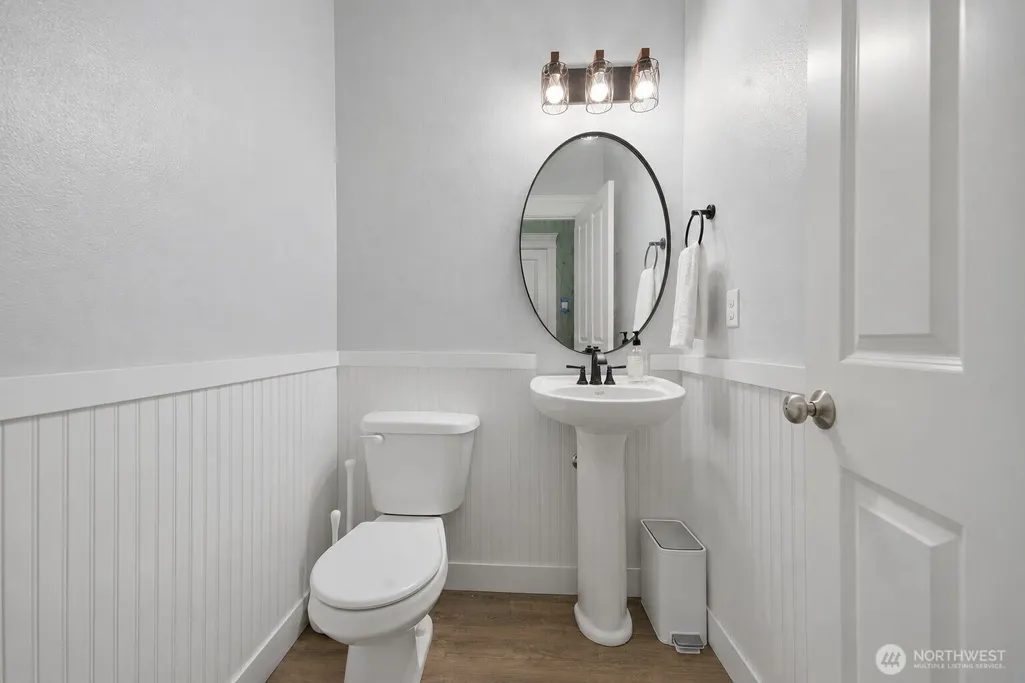
- Half Bathrooms1
- Sqr Footage2966
- Lot Size0.1148 Acres
Data Source:
Northwest Multiple Listing Service (NWMLS)
Property Description
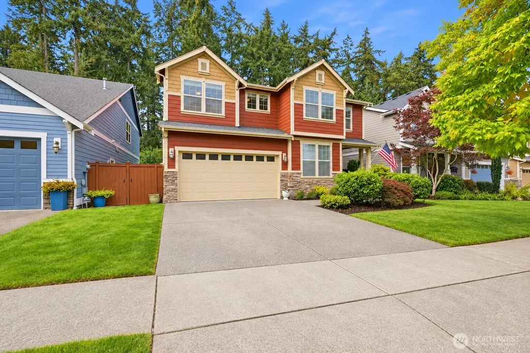
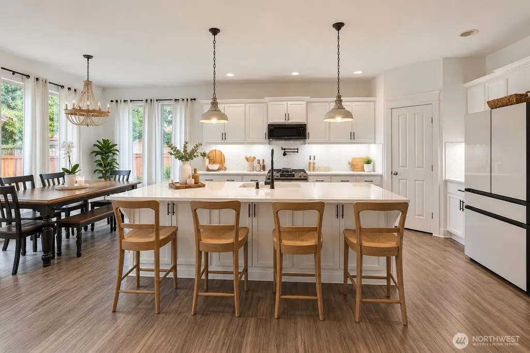
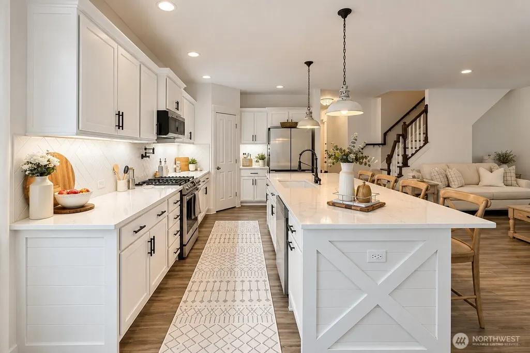
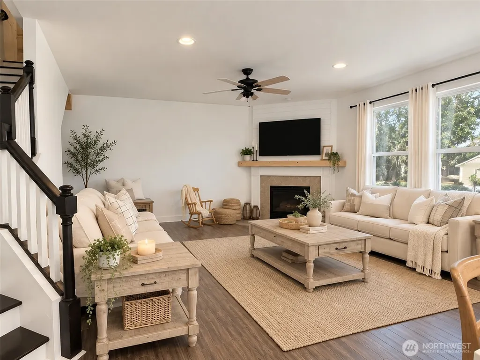
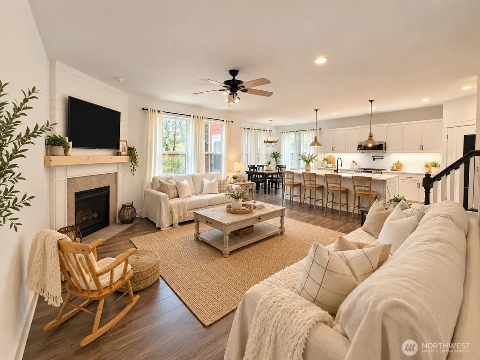
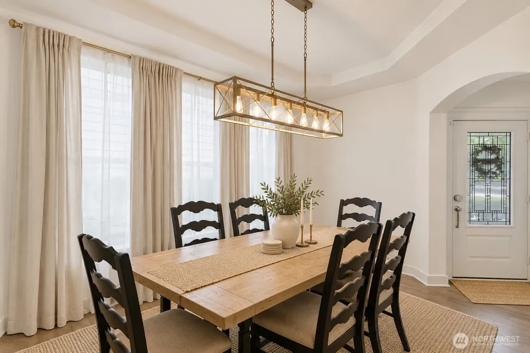
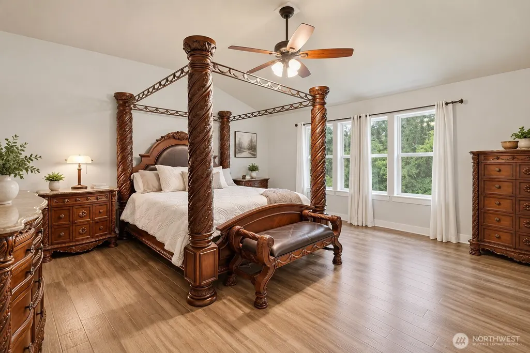
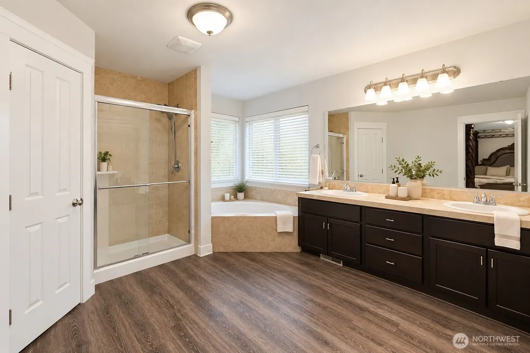
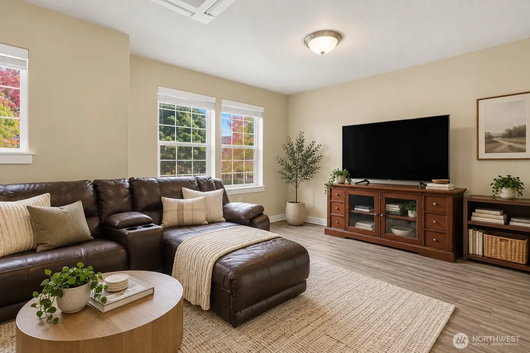
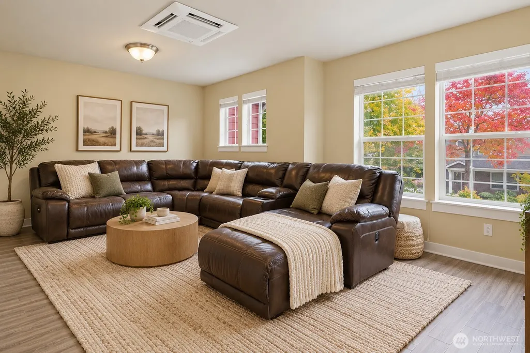
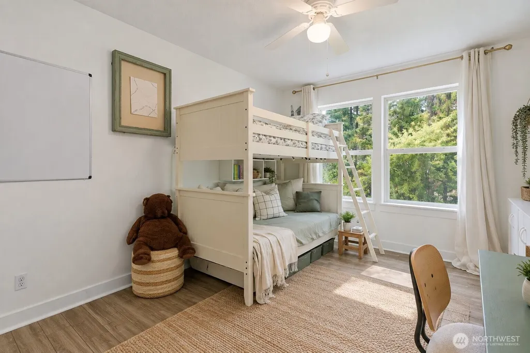
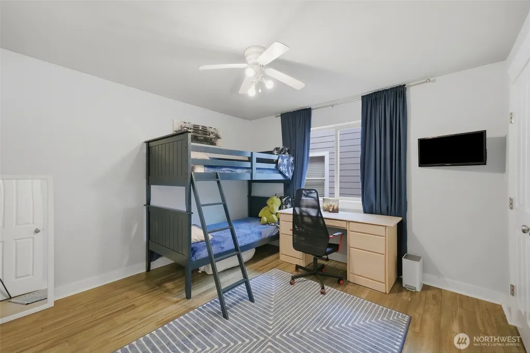
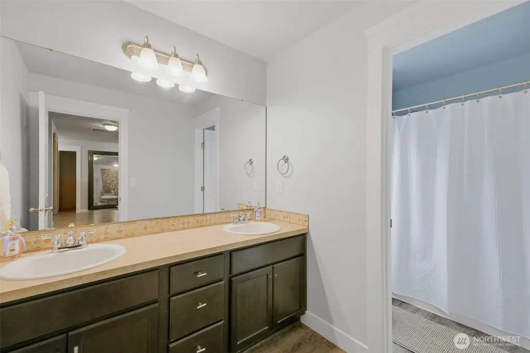
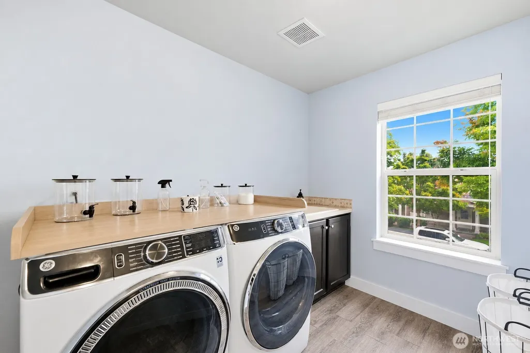
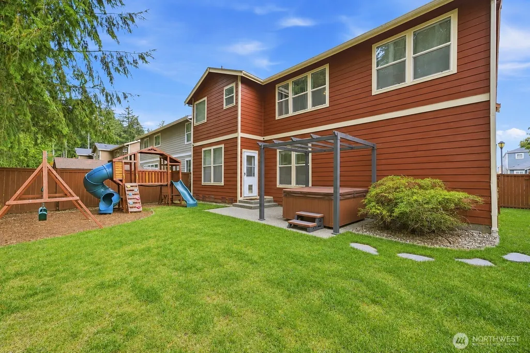
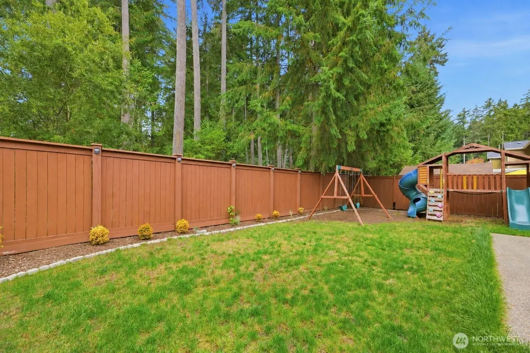
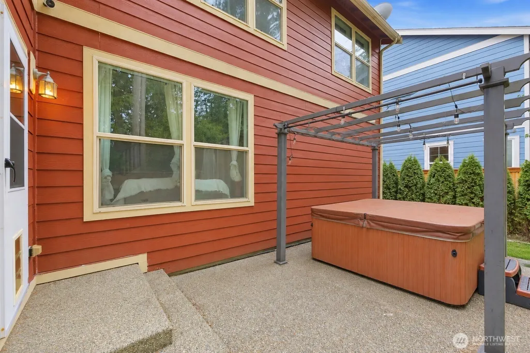
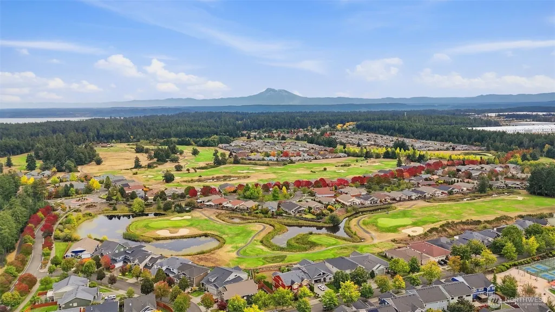
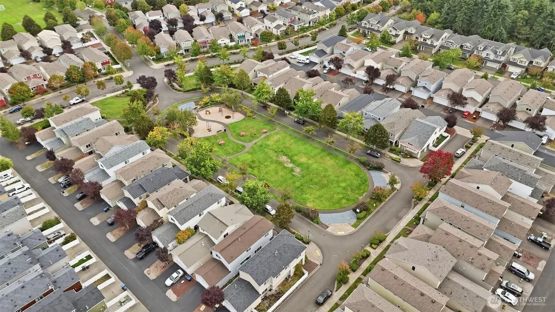
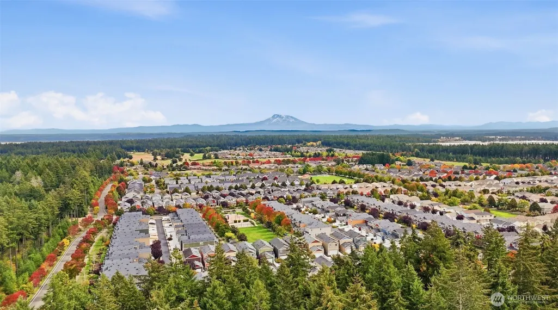
Welcome home to light-filled spaces and a neighborhood with so much to explore. Fresh interior paint creates a welcoming backdrop, while the open-concept downstairs brings the kitchen, living, and dining areas together for easy everyday living. From slow weekend breakfasts to gathering with friends, the beautiful kitchen keeps you connected to it all. Abundant natural light adds warmth throughout, and a large walk-in closet and plentiful garage storage provide space for everything from seasonal décor to outdoor gear. At the end of the day, settle into the hot tub and enjoy a little time to yourself. Beyond your doorstep, an HOA-maintained private trail leads to private waterfront access, while paved paths and greenbelt trails invite leisurely walks and bike rides. Three neighborhood playgrounds, pickleball courts, and basketball courts offer plenty of ways to spend an afternoon, with Hawks Prairie Golf Course also within walking distance. Nearby Tolme State Park adds even more opportunities to enjoy the shoreline and wooded trails. With schools, shopping, dining, entertainment, and freeway access close by, this home makes it easy to stay connected while leaving room to slow down and enjoy where you live.
| Elementary School | Middle School | High School |
|---|---|---|
| Olympic View Elem | Salish Middle | River Ridge High |
| Price History | |
|---|---|
| 9/26/2026 | Listed $629,950 |
General Features
| Living Area | 2966 |
|---|---|
| Sewer | Sewer Connected |
| Heating | Forced Air,Heat Pump |
| Cooling | Forced Air,Heat Pump |
| Possession | Closing |
| Roof | Composition |
| Appliances | Dishwasher,Microwave,Refrigerator,Stove(s)/Range(s) |
| HOA Fee | 123.79 |
| Association Fee Includes | Common Area Maintenance,Lawn Service,Road Maintenance |
| Security Features | Fully Fenced |
| Year Built | 2009 |
| Topography | Level |
| Levels | Two |
| Property Subtype | Single Family Residence |
| Tax Year | 2026 |
| Community Features | Athletic Court,CCRs,Golf,Park,Playground,Trail(s) |
| Assoc Fee Paid Per | Monthly |
| County | Thurston |
| New Construction | No |
| Property Type | Residential |
| HOA | Yes |
| Attached Garage | Yes |
| Subdivision Name | Hawks Prairie |
| Garage Y/N | Yes |
| Full Baths | 2 |
| Special Listing Conditions | None |
| Status | Active |
| Directions | GPS |
| High School | River Ridge High |
| City | Lacey |
| Entry Location | Main |
| Senior Community Y/N | No |
| High School District | North Thurston |
| MLS Area | 446 - Thurston Ne |
| Lot Size Units | Square Feet |
| Lot Size Square Feet | 5000 |
| Carport Y/N | No |
| Listing Terms | Cash,Conventional,FHA,VA Loan |
| Elementary School | Olympic View Elem |
| Land Lease Y/N | No |
| Tax Annual Amount | 6133.22 |
| Middle/Junior High School | Salish Middle |
| Public Remarks | Welcome home to light-filled spaces and a neighborhood with so much to explore. Fresh interior paint creates a welcoming backdrop,while the open-concept downstairs brings the kitchen,living,and dinin |
| Structure Type | House |
| Building Area Units | Square Feet |
| Standard Status | Active |
| Water Company | City of Lacey |
| Property Style | 12 - 2 Story |
| NWM_ShowMapLink | Yes |
Interior Features
| Interior Amenities | Bath Off Primary,Ceiling Fan(s),Dbl Pane/Storm Window,Dining Room,Fireplace,French Doors,High Tech Cabling,Vaulted Ceiling(s),Walk-In Closet(s),Water Heater |
|---|---|
| Basement | None |
| Flooring | Engineered Hardwood,Vinyl,Vinyl Plank |
| Total Fireplaces | 1 |
| Fireplace Features | Gas |
| Air Conditioning Y/N | Yes |
| Heating Y/N | Yes |
| Fireplace Y/N | Yes |
| Half Baths | 1 |
| Total Bedrooms | 4 |
| Total Baths | 3 |
| Water Heater Type | Gas |
| Water Heater Location | Garage |
| Fireplaces Main | 1 |
| Power Production Type | Electric,Natural Gas |
| Bedrooms Upper | 4 |
| Baths Half Main | 1 |
| Baths Full Upper | 2 |
| Bathrooms | 2.5 |
Exterior Features
| Exterior Amenities | Cement Planked |
|---|---|
| Vegetation | Garden Space |
| Parking Features | Driveway,Attached Garage |
| Lot Features | Curbs,Paved,Sidewalk |
| Water Source | Public |
| Total Parking | 5 |
| Inclusions | Dishwasher(s),Microwave(s),Refrigerator(s),Stove(s)/Range(s) |
| Foundation Details | Poured Concrete |
| Spa | Yes |
| Building Area Total | 2966 |
| Lot Size Acres | 0.1148 |
| Waterfront Y/N | No |
| Covered Spaces | 3 |
| Irrigation Water Rights Y/N | No |
| Site Features | Cable TV,Fenced-Fully,Gas Available,High Speed Internet,Hot Tub/Spa,Patio,Sprinkler System |
| Parking Uncovered Total | 2 |
Amenities
- Foreclosure
- Views
- Short Sale
- New Construction
- Adult 55+
- Lease To Own
- No HOA Fees
- Furnished
- Primary On Main
- Air Conditioning
- Seller Finance
- Green
- Fixer Upper
- Horse
- Golf
- Fireplace
- Deck
- Garage
- Basement
- Pool
Property vs Single Family Average in 98516
Price
Taxes
Year Built
In The Neighborhood
Just Listed
Olympia
$ 925,000
- Type
- Single Family | Active
- Size
- 3,232 SqFt
- Rooms
- 2 Beds + 3 Baths
 Listed by: Elite Properties
Just Listed
Olympia
$ 499,950
- Type
- Single Family | Active
- Size
- 1,831 SqFt
- Rooms
- 3 Beds + 2.5 Baths
Listed by: Wilcox Real Estate
Open House
Lacey
$ 479,995
- Type
- Single Family | Active
- Size
- 1,395 SqFt
- Rooms
- 3 Beds + 2.5 Baths
Listed by: D.R. Horton
Just Listed
Olympia
$ 449,999
- Type
- Single Family | Active
- Size
- 988 SqFt
- Rooms
- 3 Beds + 1 Baths
Listed by: CENTURY 21 Lund, Realtors
Open House
Lacey
$ 649,995
- Type
- Single Family | Active
- Size
- 2,335 SqFt
- Rooms
- 5 Beds + 2.5 Baths
Listed by: D.R. Horton
Open House
Lacey
$ 684,995
- Type
- Single Family | Active
- Size
- 2,535 SqFt
- Rooms
- 5 Beds + 3 Baths
Listed by: D.R. Horton
Lacey
$ 400,000
- Type
- Single Family | Active
- Size
- 1,008 SqFt
- Rooms
- 3 Beds + 1 Baths
Listed by: Redfin
Open House
Lacey
$ 475,000
- Type
- Single Family | Active
- Size
- 1,928 SqFt
- Rooms
- 3 Beds + 2.5 Baths
Listed by: Timber Real Estate
Lacey
$ 574,950
- Type
- Single Family | Active
- Size
- 2,097 SqFt
- Rooms
- 3 Beds + 2 Baths
Listed by: Real Broker LLC
Olympia
$ 519,900
- Type
- Single Family | Active
- Size
- 2,156 SqFt
- Rooms
- 3 Beds + 2.5 Baths
Listed by: Virgil Adams Real Estate, Inc.
Open House
Lacey
$ 634,995
- Type
- Single Family | Active
- Size
- 2,251 SqFt
- Rooms
- 4 Beds + 2.5 Baths
Listed by: D.R. Horton
Open House
Lacey
$ 474,995
- Type
- Single Family | Active
- Size
- 1,395 SqFt
- Rooms
- 3 Beds + 2.5 Baths
Listed by: D.R. Horton
