
Open House Sat, Sep 26th 01:00 PM - 04:00 PM - Views

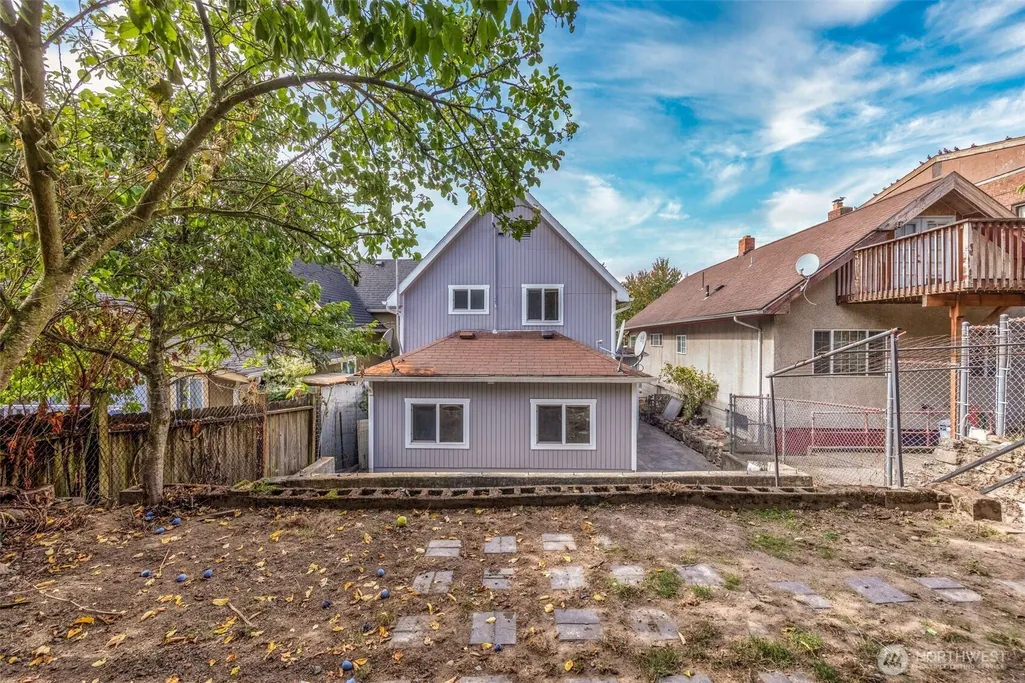
Address
1512 21st Avenue S, Seattle, WA
Price
$ 795,000
Property Attributes
- ID#2585595
- TypeSingle Family
- CountyKING
- CitySeattle
- AreaSoutheast Seattle
- NeighborhoodJudkins
- Zip98144
- Style2 Story
- Year Built1905
- Taxes$ 6838
- Price$ 795,000
- Bedrooms4
- Full Bathrooms2
- Half Bathrooms0
- Sqr Footage1670
- Lot Size0.0689 Acres
Data Source:
Northwest Multiple Listing Service (NWMLS)
Property Description
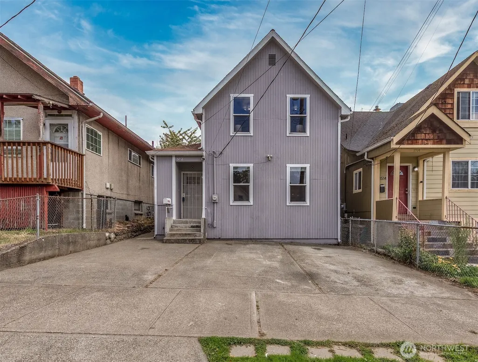
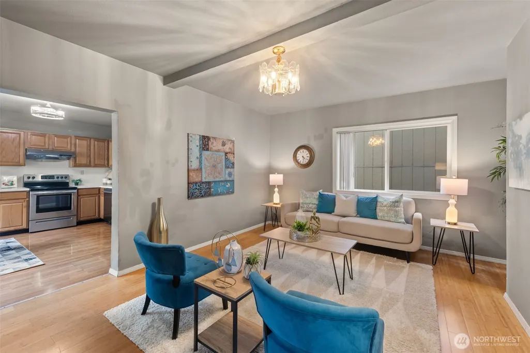
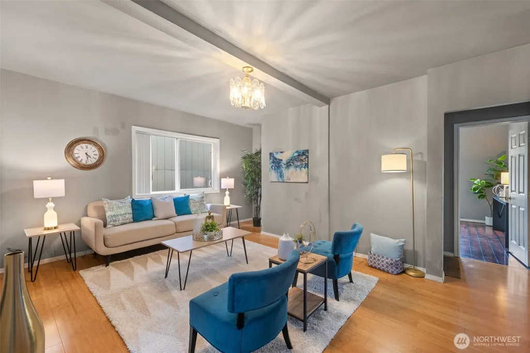
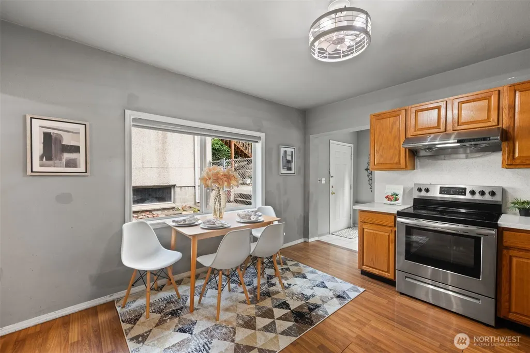
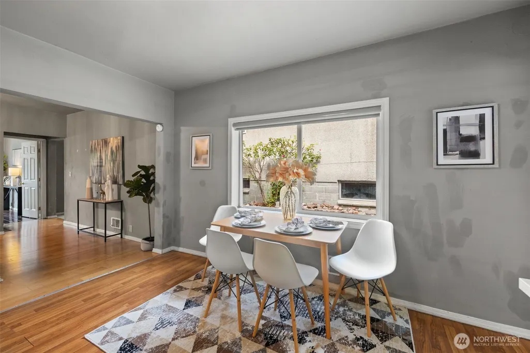
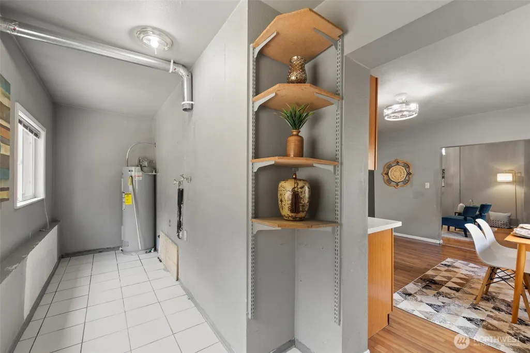
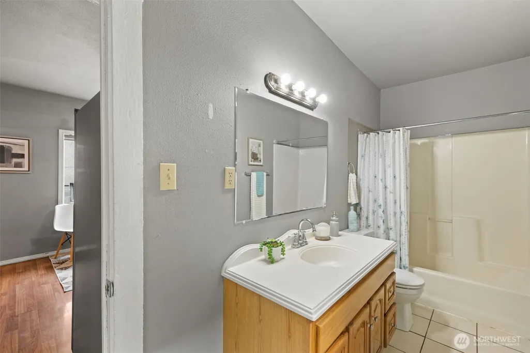
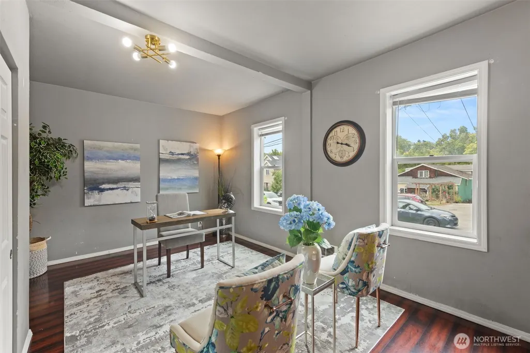
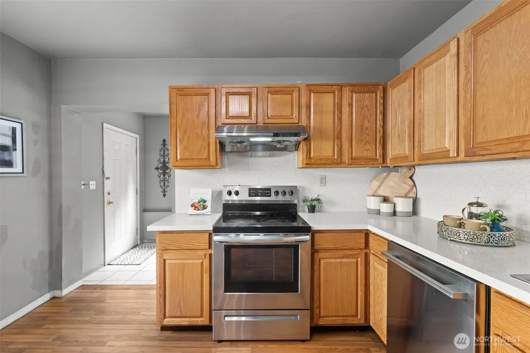
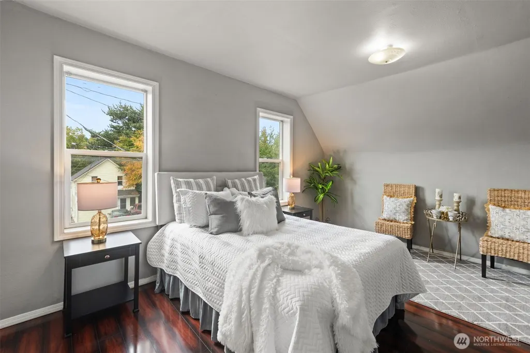
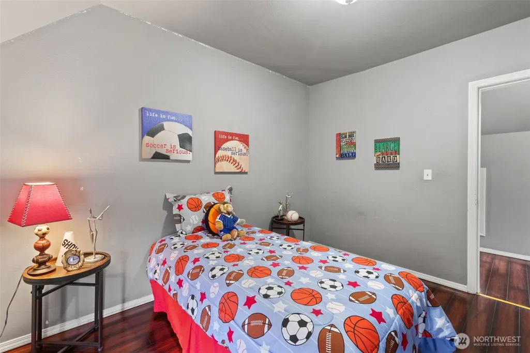
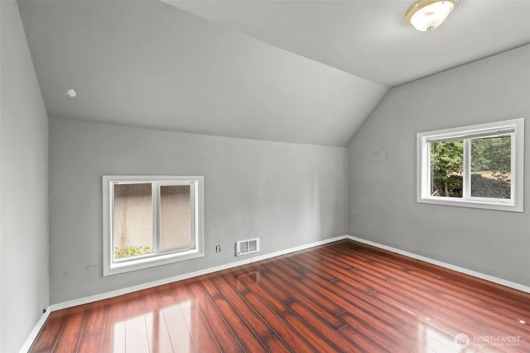
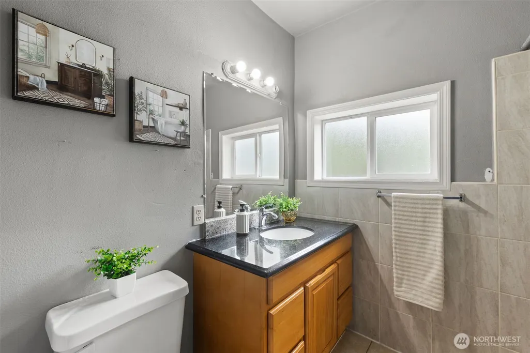
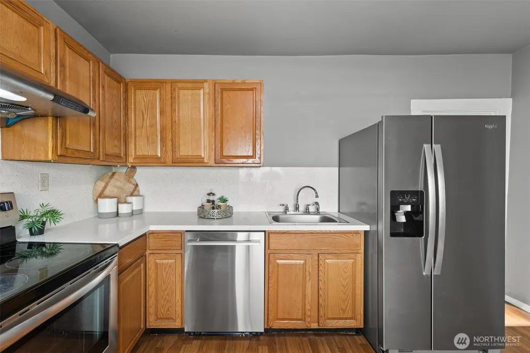
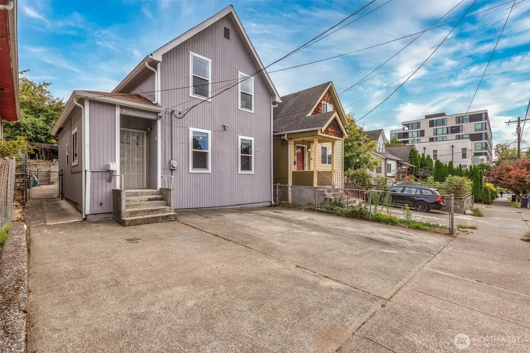
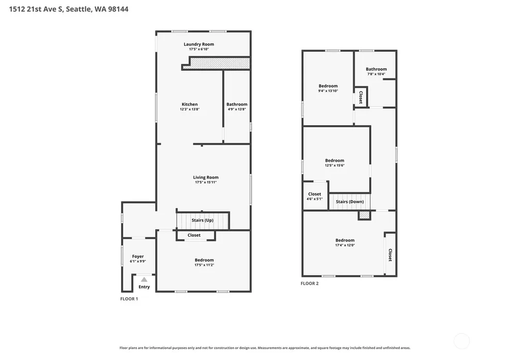
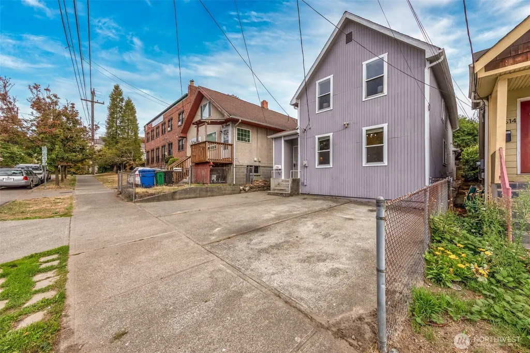
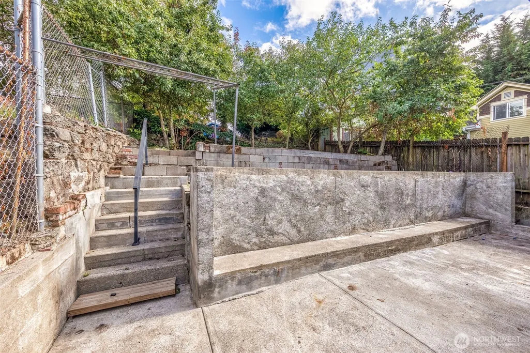
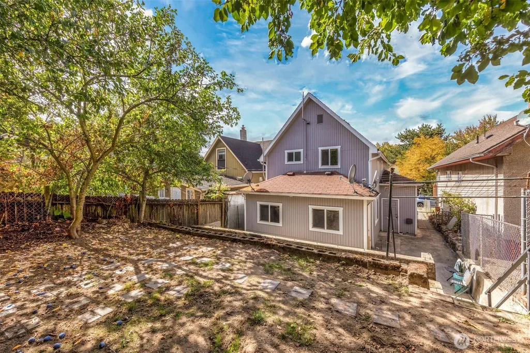
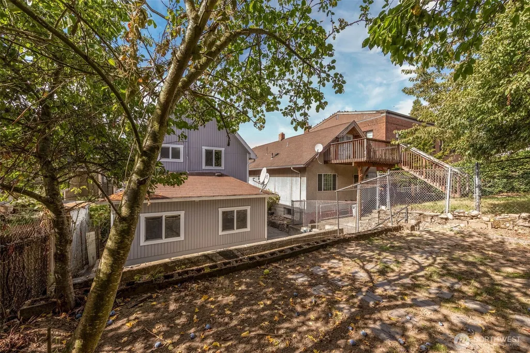
Exceptional opportunity for investors and first-time buyers! This spacious 1,670-sqft, two-story home offers four bedrooms, two full baths, and outstanding access to transit and city amenities. The newly opened Judkins Park Link light rail station is within walking distance, while nearby arterials offer frequent transit service options. Conveniently located near I-90 and I-5 makes commuting easy. With a bike score of 9.2 and a walk score of 8.6, the location is ideal for a car-light lifestyle. The main level features one bedroom, a full bath, a kitchen, dining and living areas, and a generous utility/laundry room. Upstairs, three well-proportioned bedrooms share a second full bath. An approximately 200 sqft unfinished basement provides additional storage space and flexibility. Originally built in 1905, the home underwent significant improvements in 1990 (effective year) to create its current layout. Notable features include wood and tile flooring, double-pane vinyl windows, stainless steel appliances, and granite countertops. Outside, the property offers three uncovered parking spaces, fruit trees, garden space, and a fully fenced, low-maintenance yard. Schools and shopping are just a few blocks away, and Downtown Seattle and Bellevue are only minutes from home. House is sited on a 3,000 multifamily (LR1) lot offers future development potential. Do not miss this well-located property in an exceptionally convenient setting.
| Elementary School | Middle School | High School |
|---|---|---|
| Thurgood Marshall El Elementary School | Wash Mid | Franklin High |
| Price History | |
|---|---|
| 9/24/2026 | Listed $795,000 |
General Features
| Living Area | 1670 |
|---|---|
| Sewer | Sewer Connected |
| Heating | Baseboard,Wall Furnace |
| Cooling | None |
| Possession | Closing |
| Roof | Composition |
| Appliances | Dishwasher,Refrigerator,Stove(s)/Range(s) |
| Security Features | Fully Fenced |
| Year Built | 1905 |
| View | Territorial |
| Topography | Level,Terraces |
| Levels | Two |
| Property Subtype | Single Family Residence |
| Tax Year | 2025 |
| County | King |
| New Construction | No |
| Property Type | Residential |
| HOA | No |
| Attached Garage | No |
| Subdivision Name | Judkins |
| Facing Direction | West |
| Full Baths | 2 |
| Special Listing Conditions | None |
| Status | Active |
| Directions | Rainier Ave S to S Massachusetts St,right on Massachusetts,turn immediately left onto 21st Ave S to home on the right hand side. |
| High School | Franklin High |
| City | Seattle |
| Entry Location | Main |
| Senior Community Y/N | No |
| High School District | Seattle |
| MLS Area | 380 - Southeast Seattle |
| Lot Size Units | Square Feet |
| Lot Size Square Feet | 3000 |
| Carport Y/N | No |
| Listing Terms | Cash,Conventional,FHA,VA Loan |
| Elementary School | Thurgood Marshall El |
| Land Lease Y/N | No |
| Tax Annual Amount | 6838 |
| Middle/Junior High School | Wash Mid |
| Public Remarks | Exceptional opportunity for investors and first-time buyers! This spacious 1,670-sqft,two-story home offers four bedrooms,two full baths,and outstanding access to transit and city amenities. The newl |
| Virtual Tour | https://app.zillowpro.com/workspaces/7KEM6Z6tQ5Kt9Qb03x2x7g/clients/ewEZl1zFRlqUafZBayM6tg/listing/3dContent |
| Structure Type | House |
| Building Area Units | Square Feet |
| Standard Status | Active |
| Water Company | City of Seattle |
| Property Style | 12 - 2 Story |
| NWM_ShowMapLink | Yes |
Interior Features
| Interior Amenities | Ceiling Fan(s),Dbl Pane/Storm Window,Dining Room,Vaulted Ceiling(s),Water Heater |
|---|---|
| Basement | Unfinished |
| Flooring | Ceramic Tile,Hardwood,Laminate |
| Air Conditioning Y/N | No |
| Heating Y/N | Yes |
| Fireplace Y/N | No |
| Total Bedrooms | 4 |
| Main Level Bedrooms | 1 |
| Total Baths | 2 |
| Water Heater Type | Electric |
| Water Heater Location | Laundry room |
| Power Production Type | Electric |
| Bedrooms Upper | 3 |
| Baths Full Upper | 1 |
| Baths Full Main | 1 |
| Bathrooms | 2 |
Exterior Features
| Exterior Amenities | Wood |
|---|---|
| Vegetation | Fruit Trees,Garden Space |
| Parking Features | Driveway,None,Off Street |
| Lot Features | Curbs,Paved,Sidewalk,Value In Land |
| Water Source | Public |
| Total Parking | 3 |
| Inclusions | Dishwasher(s),Refrigerator(s),Stove(s)/Range(s) |
| Foundation Details | Poured Concrete |
| Building Area Total | 1870 |
| Lot Dimensions | 30' x 100' |
| Lot Size Acres | 0.0689 |
| Waterfront Y/N | No |
| Irrigation Water Rights Y/N | No |
| Site Features | Fenced-Fully |
| Parking Uncovered Total | 3 |
Amenities
- Foreclosure
- Views
- Short Sale
- New Construction
- Adult 55+
- Lease To Own
- No HOA Fees
- Furnished
- Primary On Main
- Air Conditioning
- Seller Finance
- Green
- Fixer Upper
- Horse
- Golf
- Fireplace
- Deck
- Garage
- Basement
- Pool
Property vs Single Family Average in 98144
Price
Taxes
Year Built
In The Neighborhood
Views
Seattle
$ 949,000
- Type
- Single Family | Active
- Size
- 1,600 SqFt
- Rooms
- 3 Beds + 3.5 Baths
 Listed by: Real Broker LLC
Open House
Seattle
$ 895,000
- Type
- Single Family | Active
- Size
- 1,290 SqFt
- Rooms
- 4 Beds + 2 Baths
Listed by: Best Choice Realty LLC
Seattle
$ 815,000
- Type
- Single Family | Active
- Size
- 1,050 SqFt
- Rooms
- 2 Beds + 1.5 Baths
Listed by: Sammamish Realty Inc.
Views
Seattle
$ 665,000
- Type
- Single Family | Active
- Size
- 940 SqFt
- Rooms
- 2 Beds + 1 Baths
Listed by: KW Greater Seattle
Reduced
Seattle
$ 609,995
- Type
- Single Family | Active
- Size
- 1,243 SqFt
- Rooms
- 2 Beds + 2.5 Baths
Listed by: Next Generation Real Estate
Reduced
Seattle
$ 824,950
- Type
- Single Family | Active
- Size
- 1,384 SqFt
- Rooms
- 3 Beds + 3 Baths
Listed by: South Lake Associates Inc.
Reduced
Seattle
$ 724,950
- Type
- Single Family | Active
- Size
- 1,180 SqFt
- Rooms
- 2 Beds + 1 Baths
Listed by: Champions Real Estate
Water Views
Seattle
$ 739,950
- Type
- Single Family | Active
- Size
- 1,400 SqFt
- Rooms
- 3 Beds + 2 Baths
Listed by: Windermere RE/Capitol Hill,Inc
Water Views
Seattle
$ 799,950
- Type
- Single Family | Active
- Size
- 1,508 SqFt
- Rooms
- 3 Beds + 2 Baths
Listed by: Windermere RE/Capitol Hill,Inc
Reduced
Seattle
$ 865,000
- Type
- Single Family | Active
- Size
- 1,663 SqFt
- Rooms
- 3 Beds + 2 Baths
Listed by: Windermere Real Estate/East
Views
Seattle
$ 1,095,000
- Type
- Single Family | Active
- Size
- 2,150 SqFt
- Rooms
- 3 Beds + 2.5 Baths
Listed by: John L. Scott Des Moines
Reduced
Seattle
$ 699,950
- Type
- Single Family | Active
- Size
- 1,368 SqFt
- Rooms
- 3 Beds + 2 Baths
Listed by: Windermere RE/Capitol Hill,Inc
