
Open House Sun, Sep 27th 11:30 AM - 01:00 PM - Views
Address
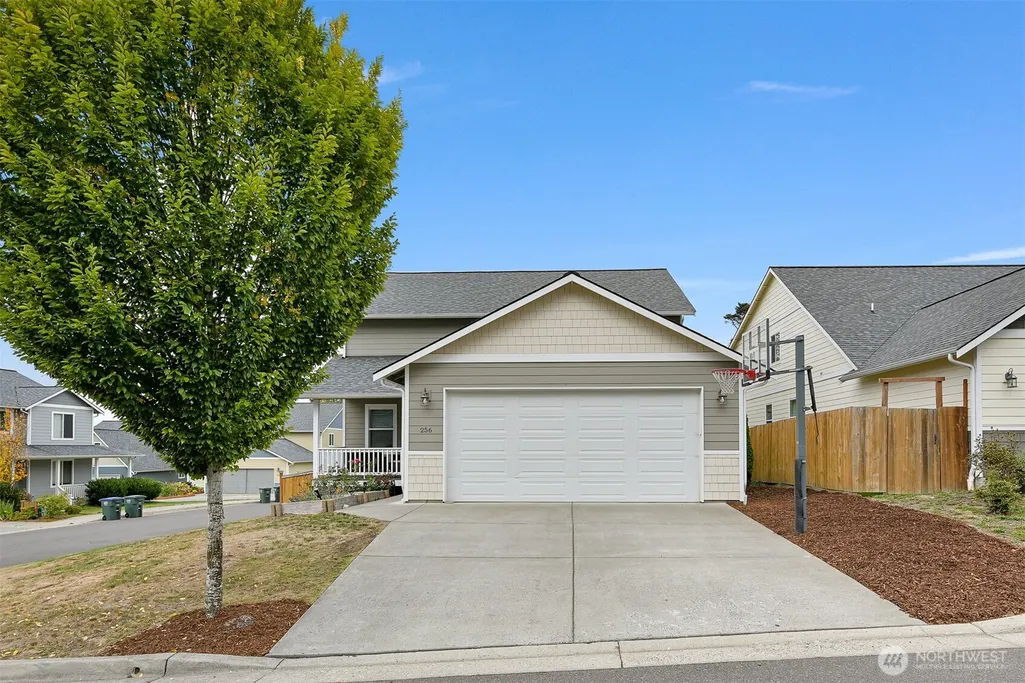
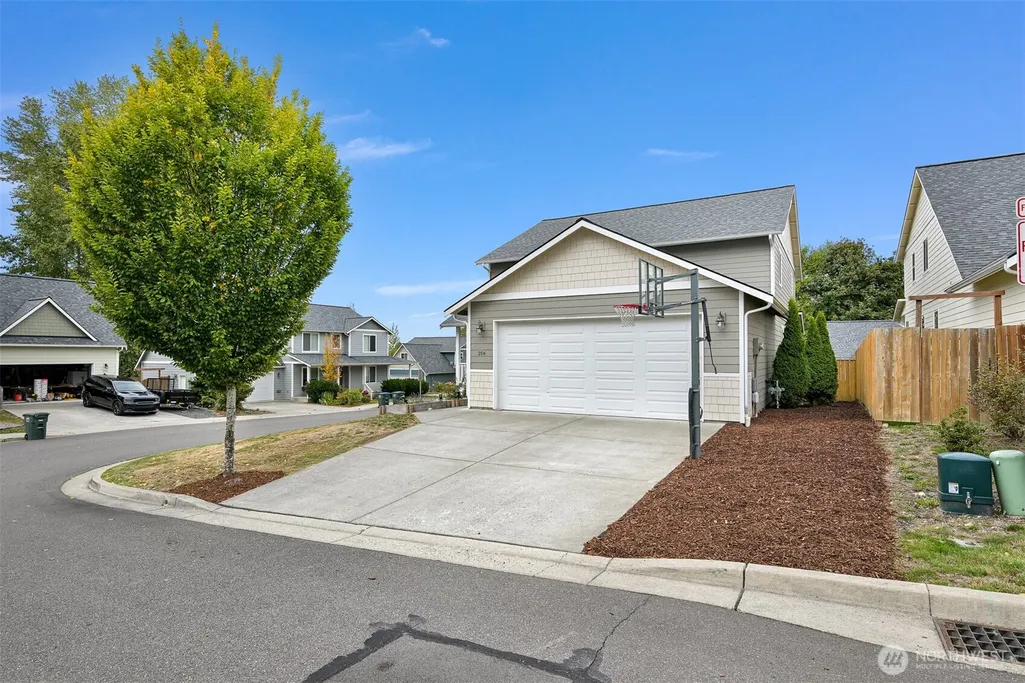
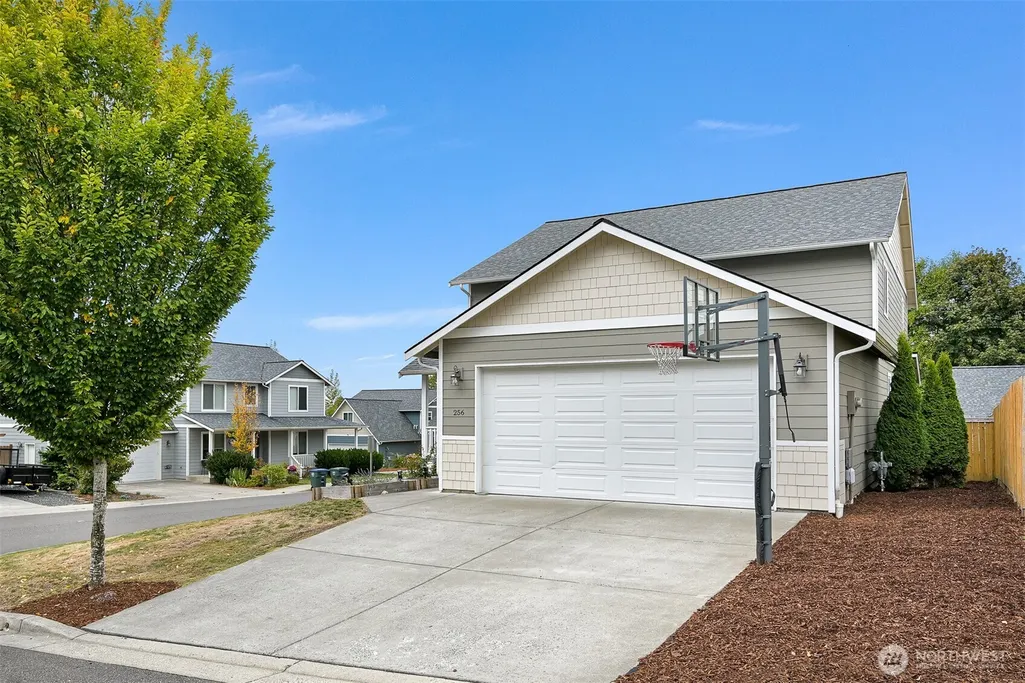
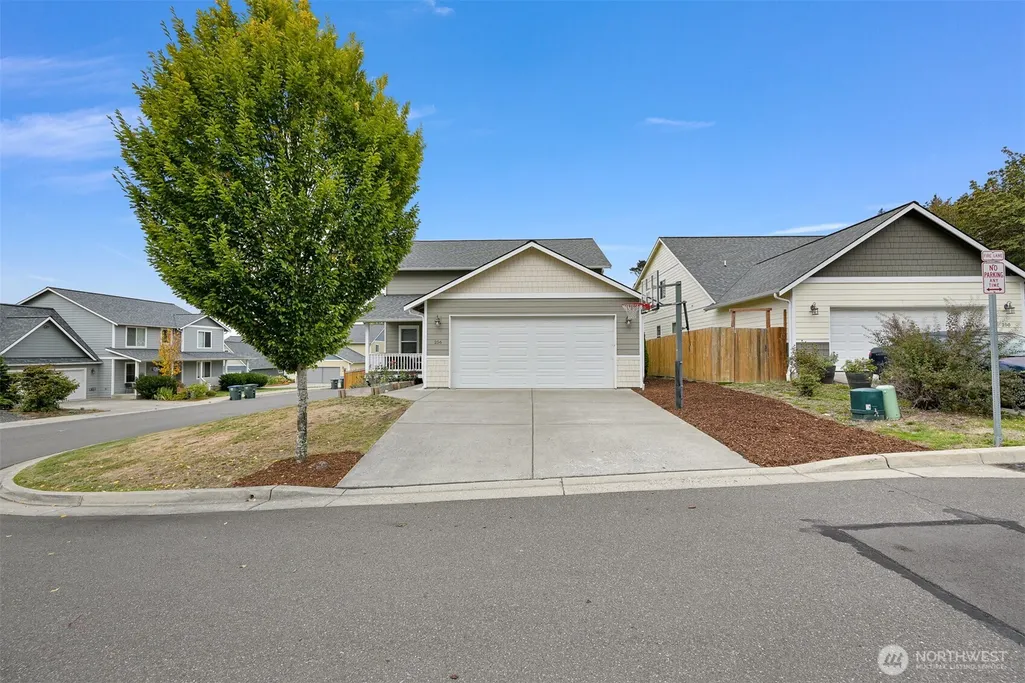
256 Whitetail Loop, Blaine, WA
Price
$ 610,000
Property Attributes
- ID#2584631
- TypeSingle Family
- CountyWHATCOM
- CityBlaine
- AreaBlaine-Birch Bay
- NeighborhoodBlaine
- Zip98230
- Style2 Story
- Year Built2019
- Taxes$ 4513
- Price$ 610,000
- Bedrooms5
- Full Bathrooms2
- Half Bathrooms2
- Sqr Footage2736
- Lot Size0.14 Acres
Data Source:
Northwest Multiple Listing Service (NWMLS)
Property Description
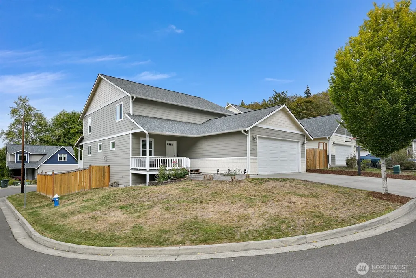
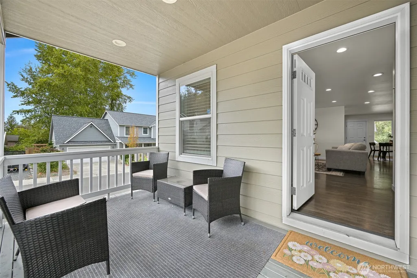
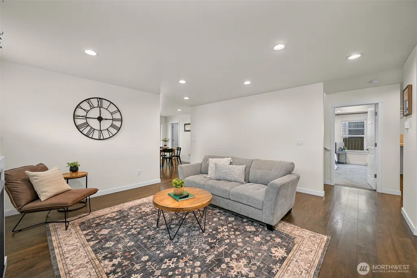
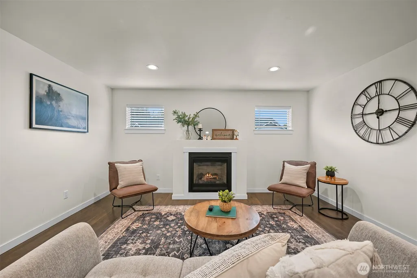
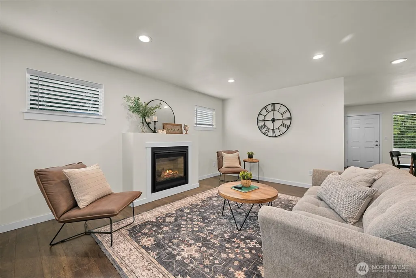
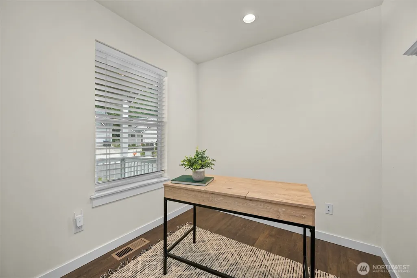
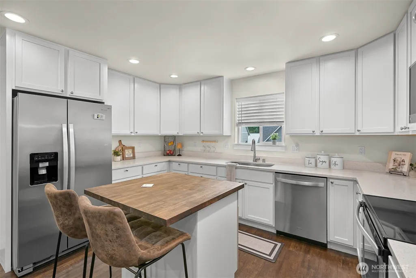
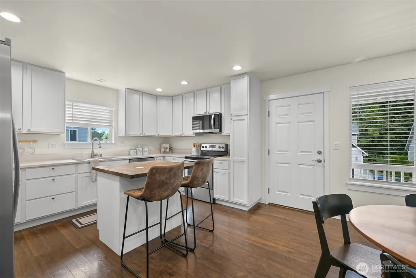
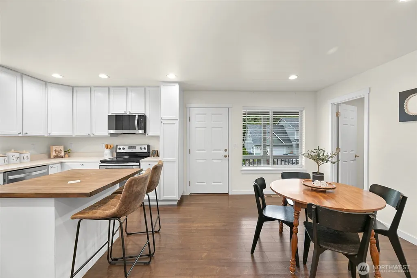
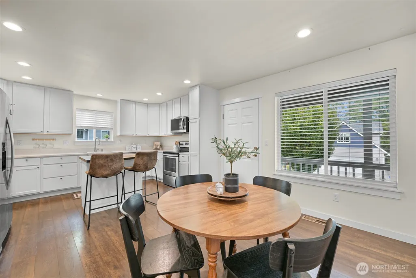
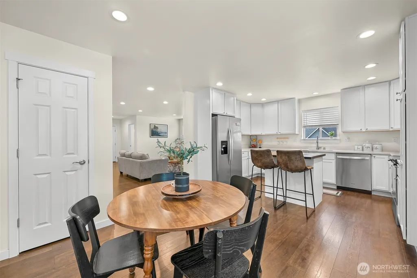
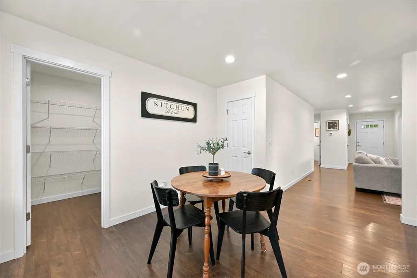
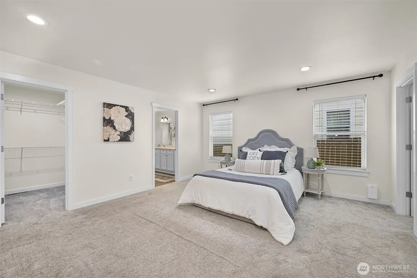
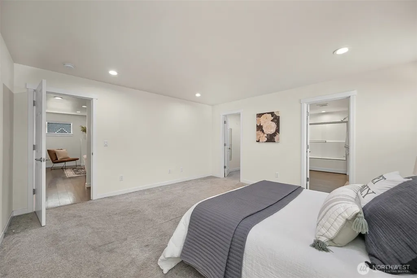
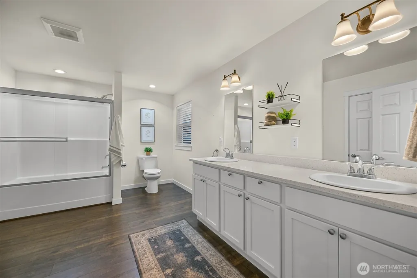
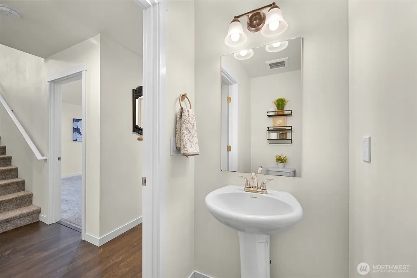
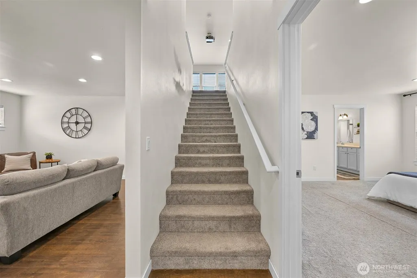
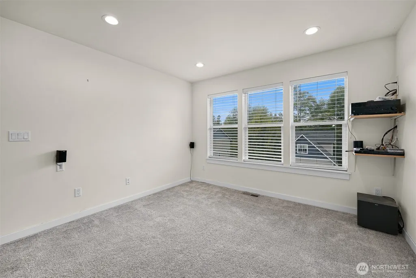
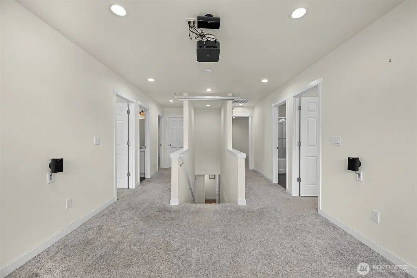
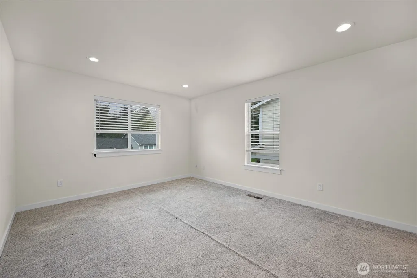
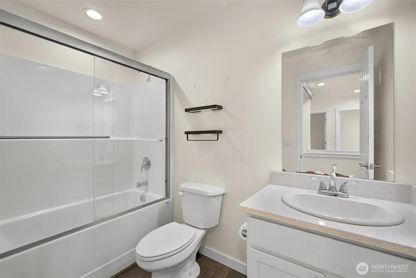
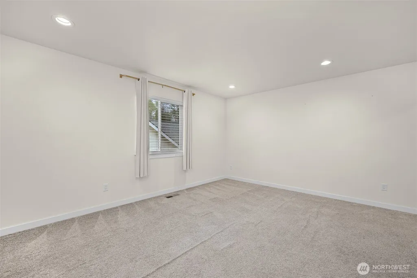
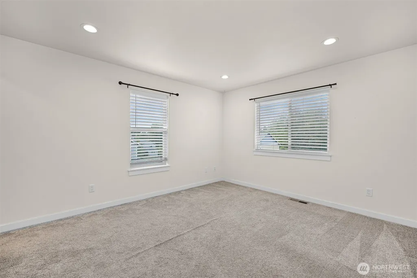
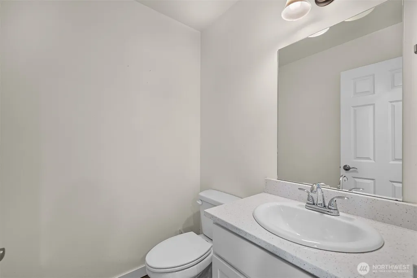
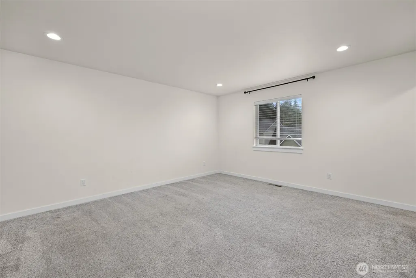
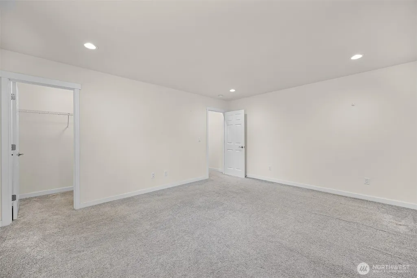
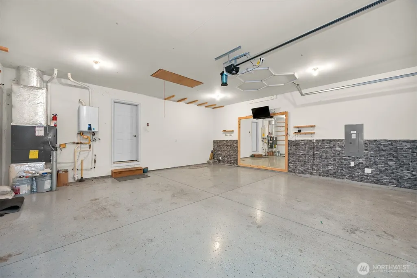
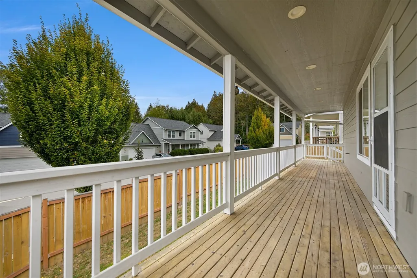
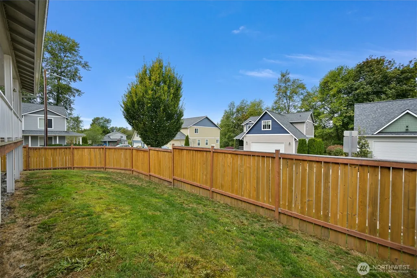
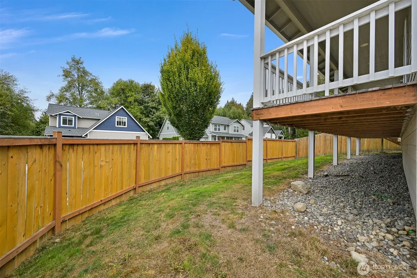
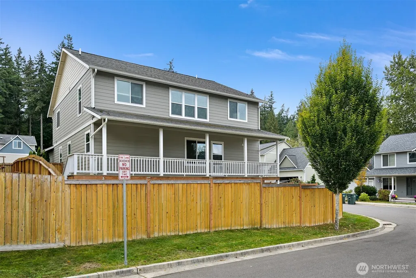
Welcome to this beautifully maintained 5-bedroom, 4-bath home offering 2,736 sq ft of thoughtfully designed living space on a generous corner lot. A covered front porch welcomes you into a bright, open main level where the living, dining, and kitchen areas flow seamlessly together. The kitchen features crisp white cabinetry, quartz countertops, an eating bar, and a spacious walk-in pantry. The main-level primary suite offers privacy and convenience with two walk-in closets and a private ensuite bath. Step outside to the back deck and fully fenced yard, perfect for outdoor dining, gardening, play, or four-legged friends. Upstairs, four generously sized bedrooms each feature a walk-in closet, along with two full baths and a versatile media loft ideal for a movie room, play space, office, or second gathering area. Durable laminate flooring, abundant natural light, gas heat, generator wiring, Xfinity high-speed internet, epoxy-coated garage floors, and overhead garage storage with pull-down ladder add comfort and convenience. Enjoy a location close to Lincoln Park, downtown Blaine, the marina and waterfront, schools, shopping, and dining, with easy access to I-5 and the Canadian border.
| Elementary School | Middle School | High School |
|---|---|---|
| Blaine Elem | Blaine Mid | Blaine High |
| Price History | |
|---|---|
| 9/24/2026 | Listed $610,000 |
General Features
| Living Area | 2736 |
|---|---|
| Sewer | Sewer Connected |
| Heating | 90%+ High Efficiency,Forced Air |
| Cooling | None |
| Possession | Closing |
| Roof | Composition |
| Appliances | Dishwasher,Disposal,Dryer,Microwave,Refrigerator,Stove(s)/Range(s),Tankless Water Heater,Washer |
| Security Features | Fully Fenced |
| Year Built | 2019 |
| View | Territorial |
| Topography | Level |
| Levels | Two |
| Property Subtype | Single Family Residence |
| Tax Year | 2026 |
| Community Features | CCRs |
| County | Whatcom |
| New Construction | No |
| Property Type | Residential |
| HOA | No |
| Attached Garage | Yes |
| Subdivision Name | Blaine |
| Facing Direction | South |
| Garage Y/N | Yes |
| Full Baths | 2 |
| Special Listing Conditions | None |
| Status | Active |
| Directions | Take I-5 to Exit 275,head north on the truck route,then turn right onto D Street. Continue less than a quarter mile around the curve. The home is on your left,directly across from Lincoln Park. |
| High School | Blaine High |
| City | Blaine |
| Entry Location | Main |
| Senior Community Y/N | No |
| High School District | Blaine |
| MLS Area | 880 - Blaine/Birch Bay |
| Lot Size Units | Square Feet |
| Lot Size Square Feet | 6098 |
| Carport Y/N | No |
| Listing Terms | Assumable,Cash,Conventional,Farm Home Loan,FHA,State Bond,USDA Loan,VA Loan |
| Elementary School | Blaine Elem |
| Land Lease Y/N | No |
| Tax Annual Amount | 4513 |
| Middle/Junior High School | Blaine Mid |
| Property Condition | Good |
| Public Remarks | Welcome to this beautifully maintained 5-bedroom,4-bath home offering 2,736 sq ft of thoughtfully designed living space on a generous corner lot. A covered front porch welcomes you into a bright,open |
| Structure Type | House |
| Building Area Units | Square Feet |
| Standard Status | Active |
| Water Company | City of Blaine |
| Property Style | 12 - 2 Story |
| NWM_ShowMapLink | Yes |
Interior Features
| Interior Amenities | Bath Off Primary,Ceiling Fan(s),Dbl Pane/Storm Window,Dining Room,Fireplace,High Tech Cabling,Pantry,Walk-In Closet(s),Water Heater |
|---|---|
| Basement | None |
| Flooring | Laminate,Vinyl,Carpet |
| Total Fireplaces | 1 |
| Fireplace Features | Gas |
| Air Conditioning Y/N | No |
| Heating Y/N | Yes |
| Fireplace Y/N | Yes |
| Half Baths | 2 |
| Total Bedrooms | 5 |
| Main Level Bedrooms | 1 |
| Total Baths | 4 |
| Water Heater Type | Natural Gas |
| Water Heater Location | Garage/Tankless |
| Fireplaces Main | 1 |
| Power Production Type | Electric,Natural Gas |
| Bedrooms Upper | 4 |
| Baths Half Upper | 1 |
| Baths Half Main | 1 |
| Baths Full Upper | 1 |
| Baths Full Main | 1 |
| Bathrooms | 3 |
Exterior Features
| Exterior Amenities | Cement/Concrete |
|---|---|
| Vegetation | Garden Space |
| Parking Features | Attached Garage |
| Lot Features | Corner Lot,Cul-De-Sac,Curbs,Paved |
| Water Source | Public |
| Total Parking | 4 |
| Inclusions | Dishwasher(s),Dryer(s),Garbage Disposal,Leased Equipment,Microwave(s),Refrigerator(s),Stove(s)/Range(s),Washer(s) |
| Foundation Details | Poured Concrete |
| Building Area Total | 2736 |
| Lot Size Acres | 0.14 |
| Waterfront Y/N | No |
| Covered Spaces | 2 |
| Irrigation Water Rights Y/N | No |
| Site Features | Cable TV,Deck,Fenced-Fully,Gas Available,High Speed Internet |
| Parking Uncovered Total | 2 |
Amenities
- Foreclosure
- Views
- Short Sale
- New Construction
- Adult 55+
- Lease To Own
- No HOA Fees
- Furnished
- Primary On Main
- Air Conditioning
- Seller Finance
- Green
- Fixer Upper
- Horse
- Golf
- Fireplace
- Deck
- Garage
- Basement
- Pool
Property vs Single Family Average in 98230
Price
Taxes
Year Built
In The Neighborhood
Just Listed
Blaine
$ 740,000
- Type
- Single Family | Active
- Size
- 2,484 SqFt
- Rooms
- 4 Beds + 2.5 Baths
 Listed by: Doug Freeman Real Estate
Just Listed
Blaine
$ 595,000
- Type
- Single Family | Active
- Size
- 1,710 SqFt
- Rooms
- 3 Beds + 2 Baths
Listed by: Windermere RE Whatcom, Inc.
Just Listed
Blaine
$ 649,000
- Type
- Single Family | Active
- Size
- 2,386 SqFt
- Rooms
- 4 Beds + 3 Baths
Listed by: Windermere RE Whatcom, Inc.
Just Listed
Blaine
$ 1,150,000
- Type
- Single Family | Active
- Size
- 3,416 SqFt
- Rooms
- 6 Beds + 3.5 Baths
Listed by: Doug Freeman Real Estate
Just Listed
Blaine
$ 1,042,000
- Type
- Single Family | Active
- Size
- 3,120 SqFt
- Rooms
- 4 Beds + 3.5 Baths
Listed by: Muljat Group
Just Listed
Blaine
$ 515,000
- Type
- Single Family | Active
- Size
- 1,704 SqFt
- Rooms
- 4 Beds + 2 Baths
Listed by: RE/MAX Whatcom County, Inc.
Just Listed
Blaine
$ 599,000
- Type
- Single Family | Active
- Size
- 1,850 SqFt
- Rooms
- 3 Beds + 2.5 Baths
Listed by: Coldwell Banker Bain
Just Listed
Blaine
$ 399,000
- Type
- Single Family | Active
- Size
- 960 SqFt
- Rooms
- 2 Beds + 2 Baths
Listed by: eXp Realty
Views
Blaine
$ 460,750
- Type
- Single Family | Active
- Size
- 1,224 SqFt
- Rooms
- 3 Beds + 2 Baths
Listed by: Bellingham Real Estate Company
Short Sale
Blaine
$ 539,900
- Type
- Single Family | Active
- Size
- 1,989 SqFt
- Rooms
- 4 Beds + 3 Baths
Listed by: eXp Realty
Views
Blaine
$ 749,950
- Type
- Single Family | Active
- Size
- 2,676 SqFt
- Rooms
- 6 Beds + 2 Baths
Listed by: Donita Dickinson RE, Inc
Water Views
Blaine
$ 599,000
- Type
- Single Family | Active
- Size
- 1,910 SqFt
- Rooms
- 3 Beds + 2.5 Baths
Listed by: Windermere RE Whatcom, Inc.
