
Open House Sun, Sep 27th 01:00 PM - 03:00 PM - Views
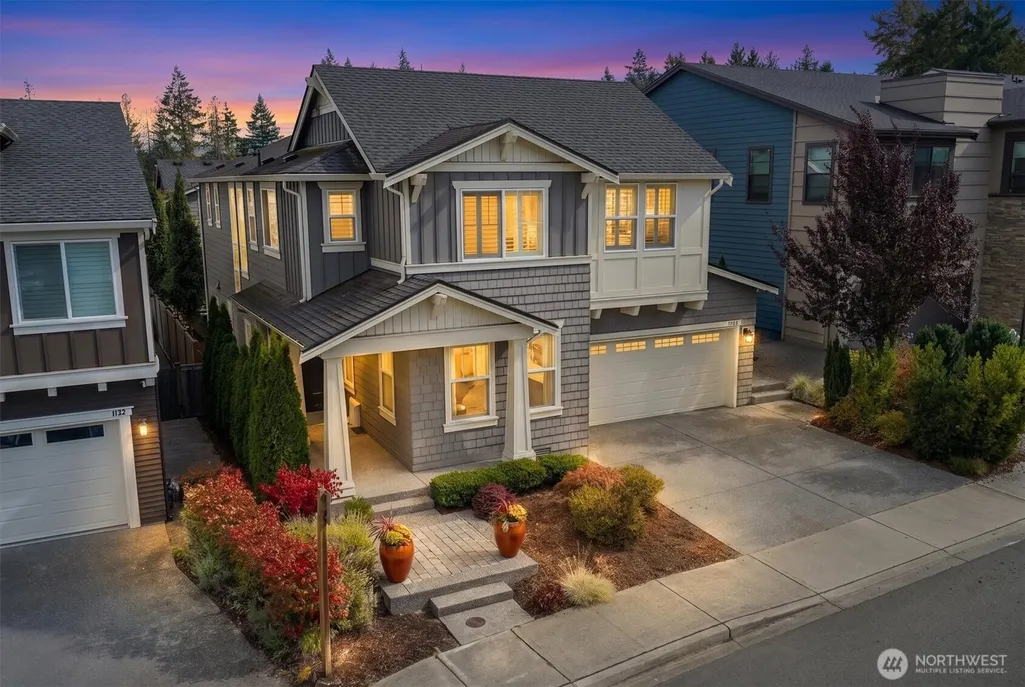
Address
1444 242nd Avenue Ne, Sammamish, WA
Price
$ 1,825,000
Property Attributes
- ID#2584151
- TypeSingle Family
- CountyKING
- CitySammamish
- AreaEast of Lake Sammamish
- NeighborhoodSammamish
- Zip98074
- StyleCraftsman
- Year Built2019
- Taxes$ 18174
- Price$ 1,825,000
- Bedrooms5
- Full Bathrooms3
- Half Bathrooms0
- Sqr Footage2770
- Lot Size0.0919 Acres
Data Source:
Northwest Multiple Listing Service (NWMLS)
Property Description
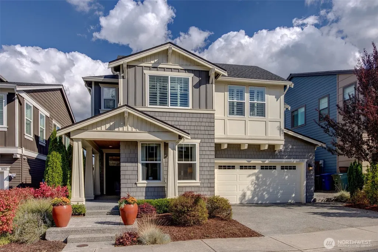
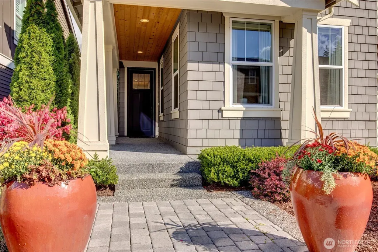
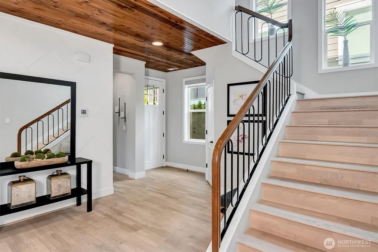
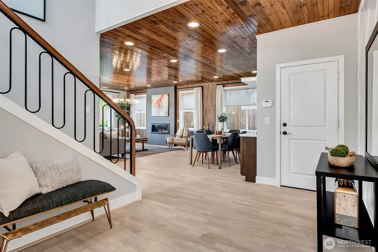
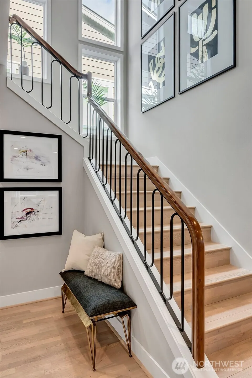
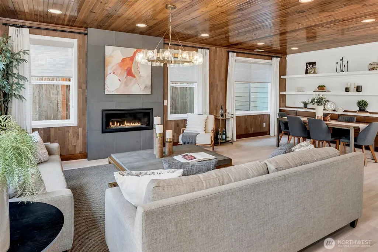
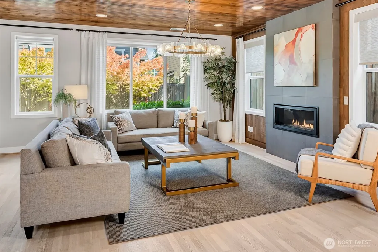
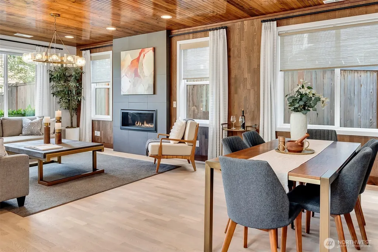
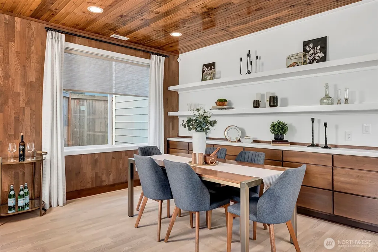
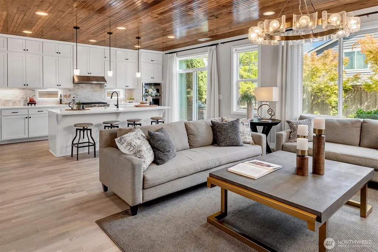
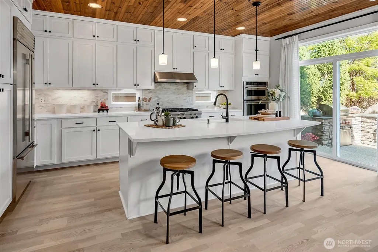
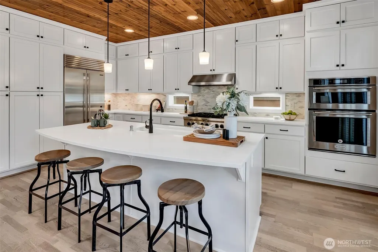
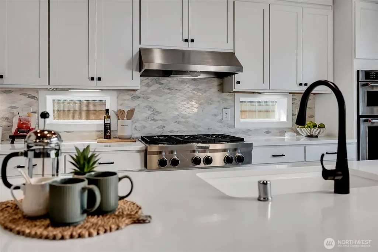
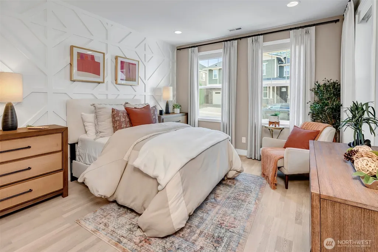
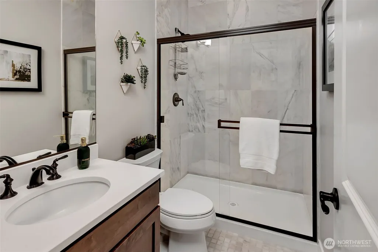
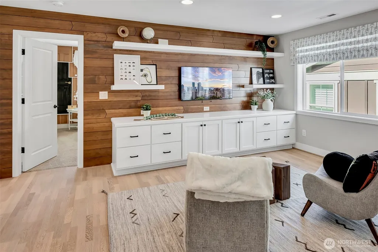
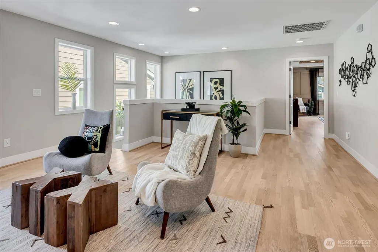
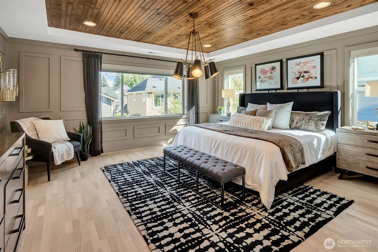
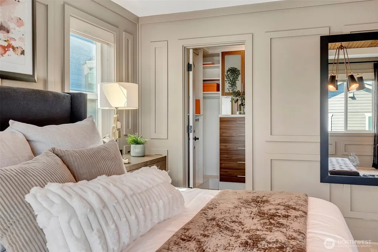
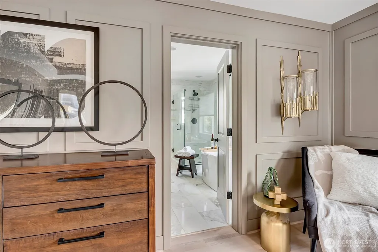
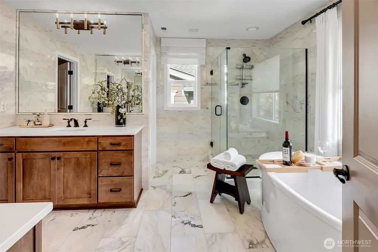
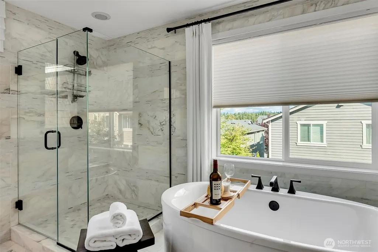
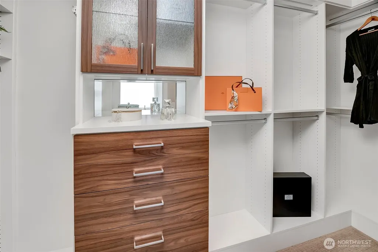
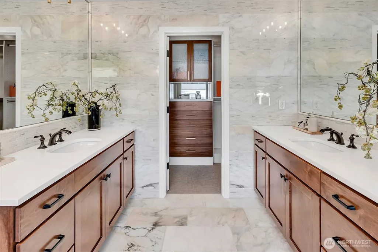
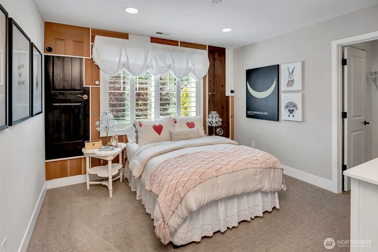
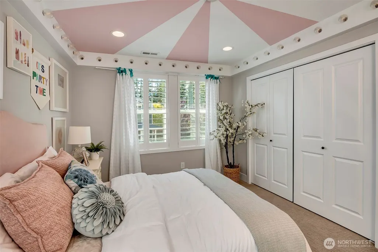
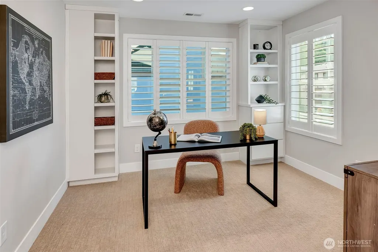
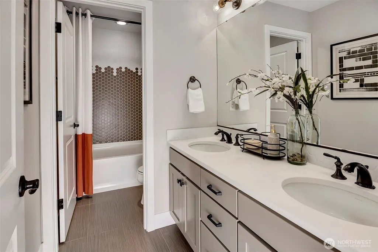
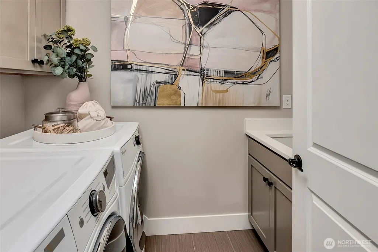
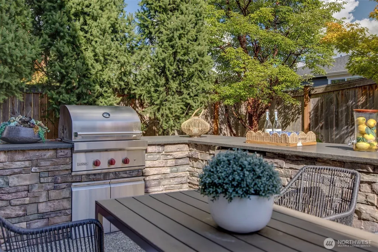
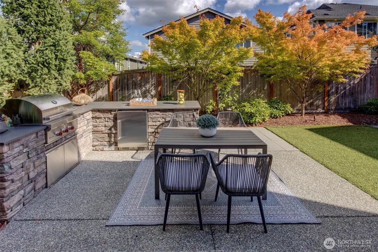
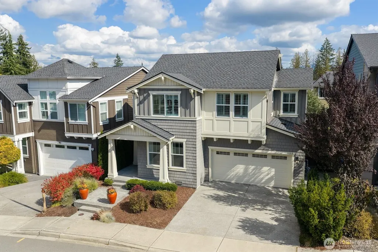
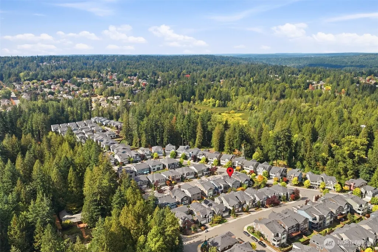
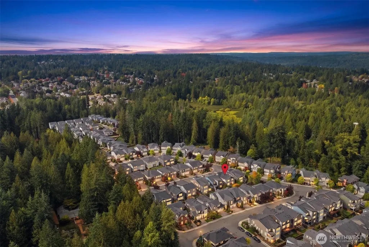
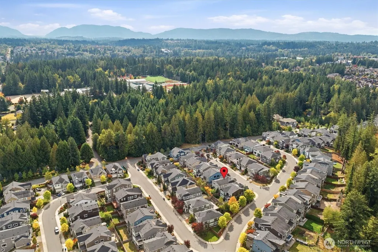
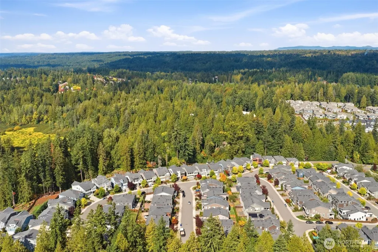
Elegant and highly coveted, this Canterbury Park home sits on a quiet street in one of the neighborhood's most sophisticated pockets. Originally a Toll Brothers Peak Craftsman model home, it showcases $400K+ in the builder's finest upgrades: Hardwood floors, hand-crafted hardwood ceilings, decorative iron railings, and a contemporary fireplace set the tone throughout. The chef-ready kitchen anchors the home with full-height white cabinetry, marble backsplash, an expansive quartz island, Sub-Zero refrigerator, and designer recessed LED lighting that highlights every detail. Better than new construction, this is a true masterpiece of bespoke design. Step out to the patio, where a built-in Wolf barbecue and refrigerator, turf, and lush plantings create a work-free outdoor oasis made for al fresco dining and entertaining. A versatile main-floor bedroom with full bath offers flexibility as a private guest suite, home office, or multigenerational living space. Upstairs, the primary suite is a true retreat, with two custom walk-in closets and a spa-like bath featuring designer marble tile and a free-standing soaking tub. Three additional upper bedrooms offer playful modern design. A media room completes the upper level, perfect for movie nights. The home is offered fully furnished — simply arrive, unpack your personal items, and settle into a home that blends luxury, craftsmanship, and effortless everyday living. AC, Security, Top schools, close to tech companies, I-405 and 520.
| Price History | |
|---|---|
| 9/24/2026 | Listed $1,825,000 |
General Features
| Living Area | 2770 |
|---|---|
| Sewer | Sewer Connected |
| Heating | 90%+ High Efficiency,Forced Air |
| Cooling | 90%+ High Efficiency,Central Air,Forced Air |
| Possession | Closing |
| Roof | Composition |
| Appliances | Dishwasher,Disposal,Dryer,Microwave,Refrigerator,Stove(s)/Range(s),Washer |
| HOA Fee | 80 |
| Association Fee Includes | Common Area Maintenance,Road Maintenance,Snow Removal |
| Architectural Style | Craftsman |
| Security Features | Fully Fenced,Security System |
| Year Built | 2019 |
| View | Territorial |
| Topography | Level |
| Levels | Two |
| Property Subtype | Single Family Residence |
| Tax Year | 2026 |
| Community Features | Athletic Court,CCRs,Park,Playground,Trail(s) |
| Building Name | Canterybury Park Ph1 |
| Assoc Fee Paid Per | Monthly |
| County | King |
| New Construction | No |
| Property Type | Residential |
| HOA | Yes |
| Attached Garage | Yes |
| Subdivision Name | Sammamish |
| Facing Direction | North |
| Garage Y/N | Yes |
| Full Baths | 2 |
| Special Listing Conditions | None |
| Status | Active |
| Directions | GPS is accurate. |
| City | Sammamish |
| Entry Location | Main |
| Senior Community Y/N | No |
| High School District | Lake Washington |
| MLS Area | 540 - East of Lake Sammamish |
| Lot Size Units | Square Feet |
| Lot Size Square Feet | 4002 |
| Carport Y/N | No |
| Listing Terms | Cash,Conventional,FHA,VA Loan |
| Land Lease Y/N | No |
| Tax Annual Amount | 18174 |
| Property Condition | Very Good |
| Public Remarks | Elegant and highly coveted,this Canterbury Park home sits on a quiet street in one of the neighborhood's most sophisticated pockets. Originally a Toll Brothers Peak Craftsman model home,it showcases |
| Structure Type | House |
| Building Area Units | Square Feet |
| Builder Name | Toll Brothers |
| Standard Status | Active |
| Water Company | City of Sammamish |
| Property Style | 12 - 2 Story |
| NWM_ShowMapLink | Yes |
Interior Features
| Interior Amenities | Bath Off Primary,Dbl Pane/Storm Window,Dining Room,Fireplace,High Tech Cabling,Loft,Security System,SMART Wired,Vaulted Ceiling(s),Walk-In Closet(s),Water Heater |
|---|---|
| Basement | None |
| Flooring | Ceramic Tile,Hardwood,Marble,Carpet |
| Total Fireplaces | 1 |
| Fireplace Features | Gas |
| Air Conditioning Y/N | Yes |
| Heating Y/N | Yes |
| Fireplace Y/N | Yes |
| 3/4 Baths | 1 |
| Total Bedrooms | 5 |
| Main Level Bedrooms | 1 |
| Total Baths | 3 |
| Water Heater Type | Tankless Water Heater |
| Water Heater Location | Garage |
| Fireplaces Main | 1 |
| Power Production Type | Electric,Natural Gas |
| Baths Three Quarter Main | 1 |
| Bedrooms Upper | 4 |
| Baths Full Upper | 2 |
| Bathrooms | 2.75 |
Exterior Features
| Exterior Amenities | Cement Planked,Wood,Wood Products |
|---|---|
| Vegetation | Garden Space |
| Parking Features | Driveway,Attached Garage |
| Lot Features | Curbs,Drought Resistant Landscape,Paved,Sidewalk |
| Water Source | Public |
| Total Parking | 2 |
| Inclusions | Dishwasher(s),Dryer(s),Garbage Disposal,Microwave(s),Refrigerator(s),Stove(s)/Range(s),Washer(s) |
| Foundation Details | Poured Concrete |
| Building Area Total | 2770 |
| Lot Size Acres | 0.0919 |
| Waterfront Y/N | No |
| Covered Spaces | 2 |
| Irrigation Water Rights Y/N | Yes |
| Site Features | Fenced-Fully,Gas Available,High Speed Internet,Irrigation,Patio,Sprinkler System |
| Lot Number | 1330630400 |
Amenities
- Foreclosure
- Views
- Short Sale
- New Construction
- Adult 55+
- Lease To Own
- No HOA Fees
- Furnished
- Primary On Main
- Air Conditioning
- Seller Finance
- Green
- Fixer Upper
- Horse
- Golf
- Fireplace
- Deck
- Garage
- Basement
- Pool
Property vs Single Family Average in 98074
Price
Taxes
Year Built
In The Neighborhood
Open House
Sammamish
$ 939,900
- Type
- Single Family | Active
- Size
- 1,830 SqFt
- Rooms
- 3 Beds + 2.5 Baths
 Listed by: Real Broker LLC
Just Listed
Sammamish
$ 1,698,000
- Type
- Single Family | Active
- Size
- 2,340 SqFt
- Rooms
- 3 Beds + 2.5 Baths
Listed by: COMPASS
Open House
Sammamish
$ 1,675,000
- Type
- Single Family | Active
- Size
- 3,030 SqFt
- Rooms
- 4 Beds + 3 Baths
Listed by: Windermere Real Estate/East
Open House
Sammamish
$ 2,000,000
- Type
- Single Family | Active
- Size
- 3,380 SqFt
- Rooms
- 3 Beds + 3 Baths
Listed by: John L. Scott, Inc.
Open House
Sammamish
$ 1,850,000
- Type
- Single Family | Active
- Size
- 4,550 SqFt
- Rooms
- 5 Beds + 3.5 Baths
Listed by: John L. Scott, Inc.
Open House
Sammamish
$ 1,790,000
- Type
- Single Family | Active
- Size
- 3,570 SqFt
- Rooms
- 5 Beds + 3 Baths
Listed by: COMPASS
Open House
Sammamish
$ 1,518,000
- Type
- Single Family | Active
- Size
- 2,910 SqFt
- Rooms
- 5 Beds + 3.5 Baths
Listed by: Kelly Right RE of Seattle LLC
Open House
Sammamish
$ 1,395,000
- Type
- Single Family | Active
- Size
- 2,210 SqFt
- Rooms
- 3 Beds + 2.5 Baths
Listed by: Sea to Sky Realty
Water Views
Sammamish
$ 1,375,000
- Type
- Single Family | Active
- Size
- 2,350 SqFt
- Rooms
- 4 Beds + 3 Baths
Listed by: Berkshire Hathaway HS NW
Open House
Sammamish
$ 1,099,000
- Type
- Single Family | Active
- Size
- 2,280 SqFt
- Rooms
- 3 Beds + 3 Baths
Listed by: John L. Scott, Inc.
Views
Sammamish
$ 1,498,000
- Type
- Single Family | Active
- Size
- 2,540 SqFt
- Rooms
- 3 Beds + 4 Baths
Listed by: Best Choice Network LLC
Views
Sammamish
$ 1,260,000
- Type
- Single Family | Active
- Size
- 3,130 SqFt
- Rooms
- 4 Beds + 3 Baths
Listed by: Ensemble
Open House
Sammamish
$ 1,690,000
- Type
- Single Family | Active
- Size
- 3,619 SqFt
- Rooms
- 5 Beds + 3.5 Baths
Listed by: COMPASS
