
Price Reduction
Address
9504 Ne 104th Way, Vancouver, WA
Price
$ 725,000
Property Attributes
- ID#2530466
- TypeSingle Family
- CountyCLARK
- CityVancouver
- AreaBrush Prairie-Hockinson
- NeighborhoodFive Corners
- Zip98662
- Style2 Story
- Year Built2017
- Taxes$ 4615
- Price$ 725,000
- Bedrooms4
- Full Bathrooms3
- Half Bathrooms1
- Sqr Footage2962
- Lot Size0.1333 Acres
Data Source:
Northwest Multiple Listing Service (NWMLS)
Property Description
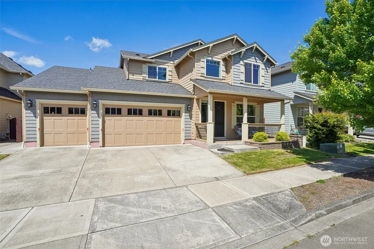
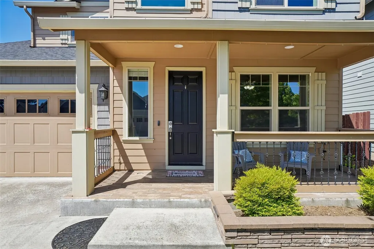
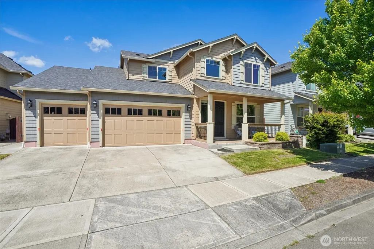
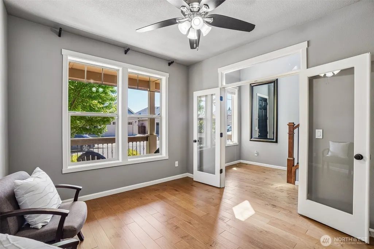
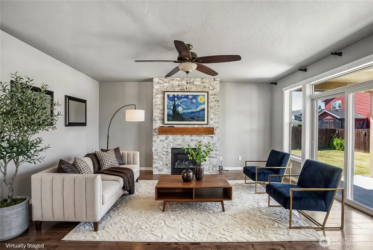
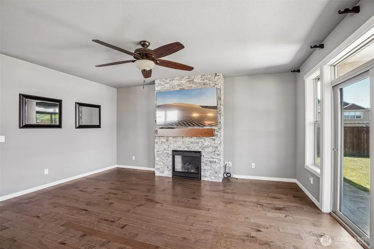
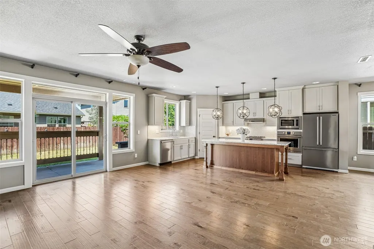
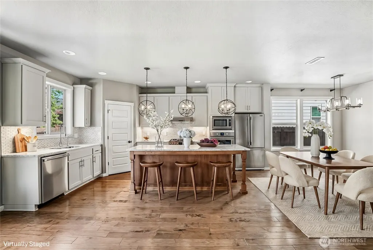
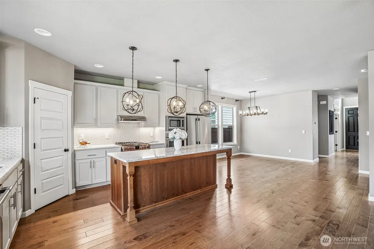
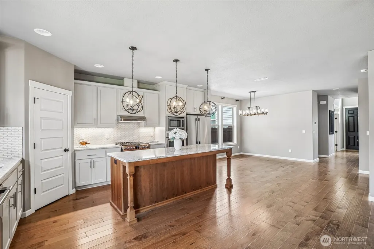
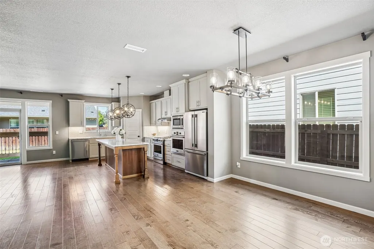
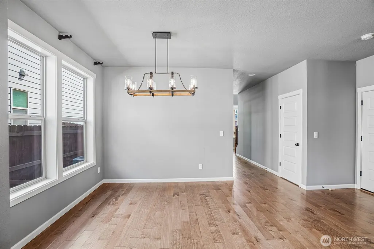
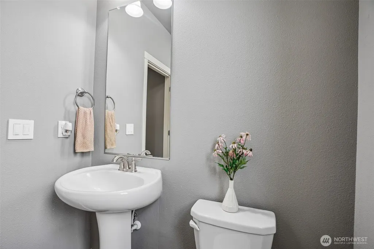
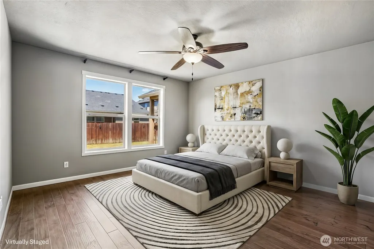
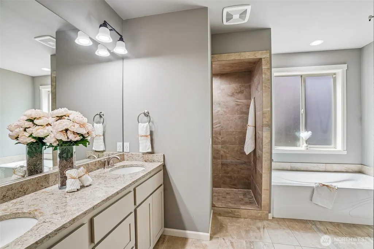
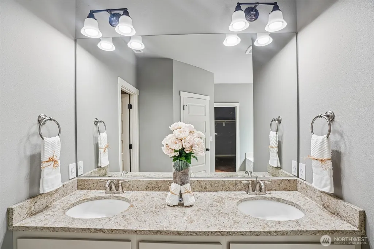
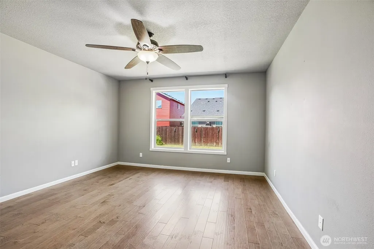
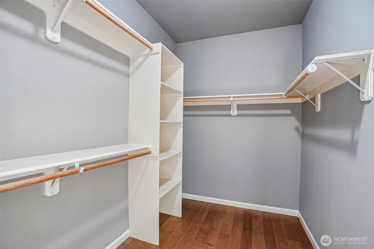
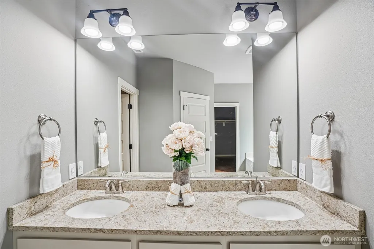
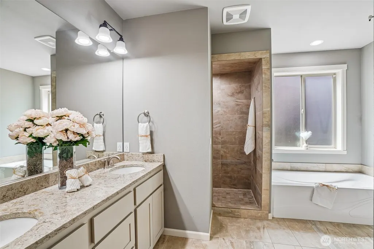
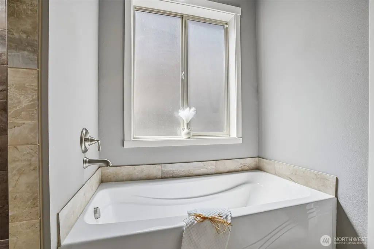
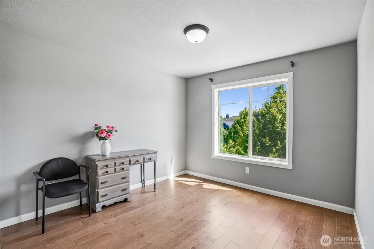
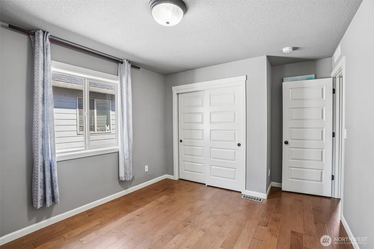
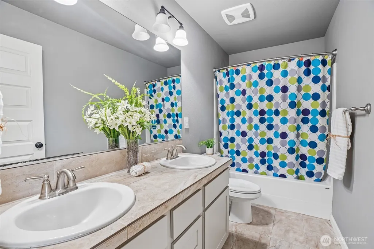
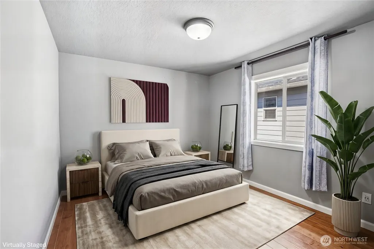
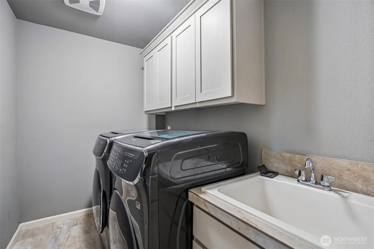
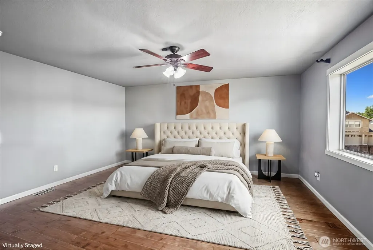
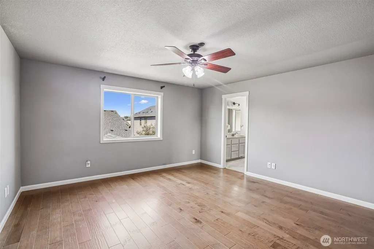
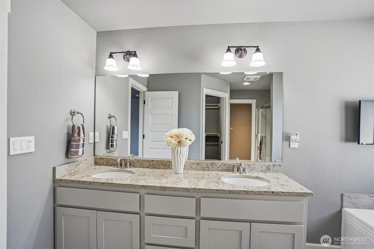
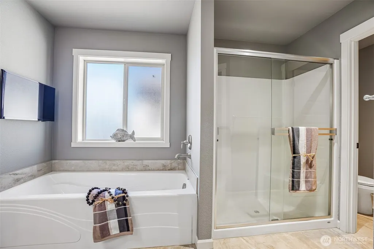
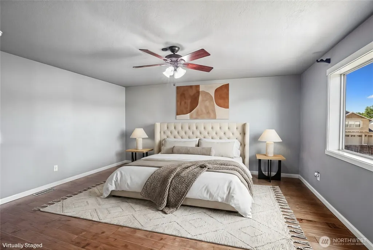
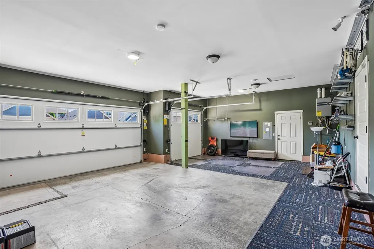
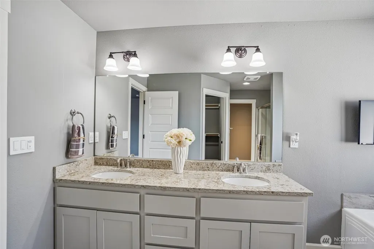
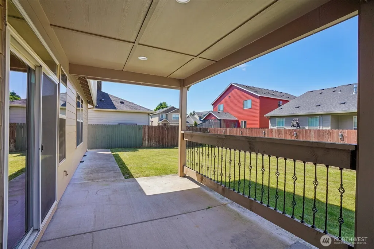
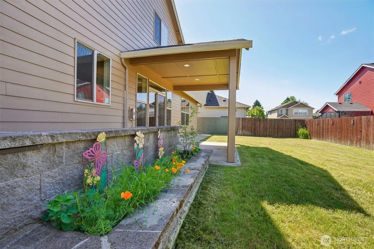
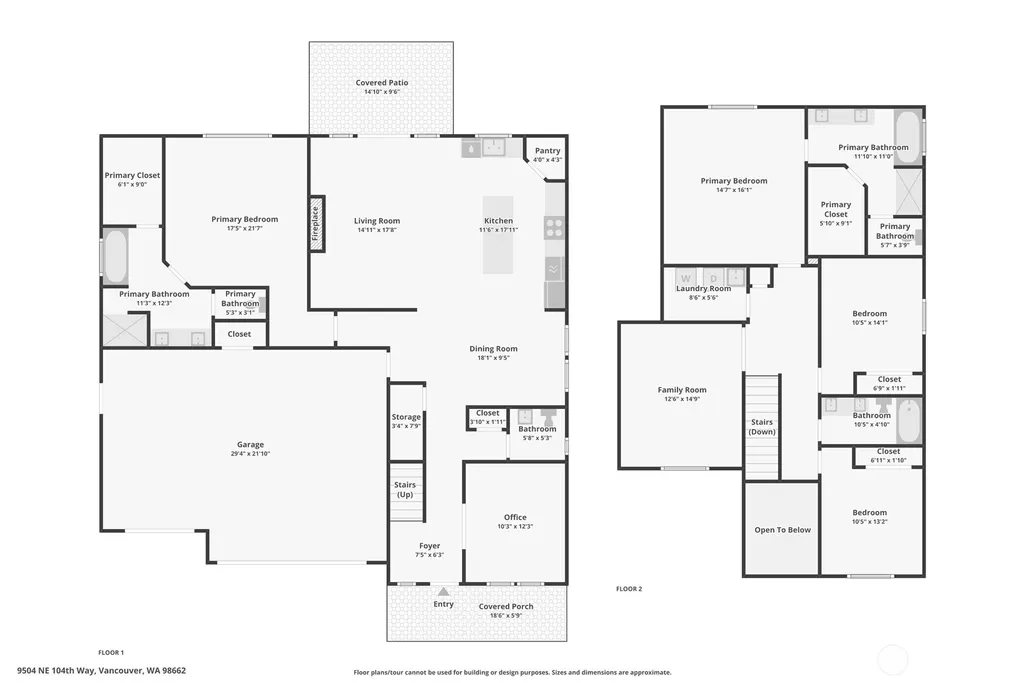
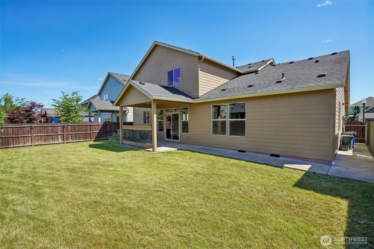
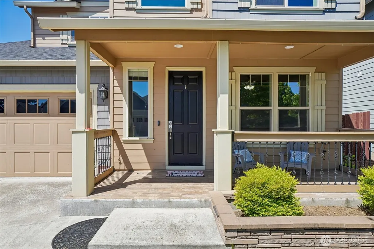
DUAL PRIMARY SUITES + OFFICE + BONUS ROOM. This meticulously maintained Home is a 10! Former Builder’s Model Home 1-Owner and is packed with upgrades. Designed for ultimate flexibility. This floorplan features TWO Luxurious Primary Ensuites—one conveniently located on the main level and a second upstairs. Wood Floors throughout the home with tile floors in bathrooms and laundry room. The Main Floor also hosts a Private Office, flowing seamlessly into an Open-Concept Great Room filled in natural light with floor to ceiling Stone Accent Gas Fireplace. The Gourmet Kitchen is an Entertainer’s Dream, quartz countertops, oversized island with an eat-bar, walk-in pantry, and stainless steel gas appliances. Upstairs, you'll find 2 additional nice sized bedrooms, another Full Bath, a dedicated Laundry Room, and a massive Bonus Room perfect for a home theater, second family room, or 5th bedroom. Outside enjoy a Charming Custom Front Porch, a 678 sq ft 3-car Garage, and a Fully Fenced Backyard with a concrete perimeter. The Covered Lanai/Patio is great for year-round grilling and petite built-in Garden Planters for flowers or an herb garden. Backyard is a blank canvas awaiting your creative ideas. Truly an exceptional Home — schedule your tour today!
| Elementary School | Middle School | High School |
|---|---|---|
| Glenwood Heights Primary Elementary School | Laurin Middle | Prairie High |
| Price History | |
|---|---|
| 5/28/2026 | Listed $739,900 |
| 7/6/2026 | 1$734,900 |
| 9/28/2026 | 2$725,000 |
General Features
| Living Area | 2962 |
|---|---|
| Sewer | Sewer Connected |
| Heating | 90%+ High Efficiency,Forced Air |
| Cooling | Central Air |
| Possession | Closing |
| Roof | Composition |
| Appliances | Dishwasher,Disposal,Dryer,Microwave,Refrigerator,Stove(s)/Range(s),Washer |
| HOA Fee | 330 |
| Security Features | Fully Fenced,Security System |
| Year Built | 2017 |
| Topography | Level |
| Levels | Two |
| Property Subtype | Single Family Residence |
| Tax Year | 2026 |
| Building Name | Rivendell PH 1 |
| Assoc Fee Paid Per | Annually |
| County | Clark |
| New Construction | No |
| Property Type | Residential |
| HOA | Yes |
| Attached Garage | Yes |
| Energy Efficient | Double Wall |
| Subdivision Name | Five Corners |
| Facing Direction | South |
| Garage Y/N | Yes |
| Full Baths | 3 |
| Special Listing Conditions | None |
| Status | Active |
| Directions | Padden Pkwy to N on NE 94th Ave to Rt NE 104th St Lt on 95th Ave to NE 104th Way |
| High School | Prairie High |
| City | Vancouver |
| Senior Community Y/N | No |
| High School District | Battle Ground |
| MLS Area | 1062 - Brush Prairie/Hockinson |
| Lot Size Units | Square Feet |
| Lot Size Square Feet | 5806 |
| Carport Y/N | No |
| Listing Terms | Cash,Conventional,FHA,VA Loan |
| Elementary School | Glenwood Heights Primary |
| Land Lease Y/N | No |
| Tax Annual Amount | 4615 |
| Middle/Junior High School | Laurin Middle |
| Property Condition | Very Good |
| Public Remarks | DUAL PRIMARY SUITES + OFFICE + BONUS ROOM. This meticulously maintained Home is a 10! Former Builders Model Home 1-Owner and is packed with upgrades. Designed for ultimate flexibility. This floorplan |
| Virtual Tour | https://www.zillow.com/view-imx/6756811f-2610-4409-92a9-7078490a710c?wl=true&setAttribution=mls&initialViewType=pano |
| Structure Type | House |
| Building Area Units | Square Feet |
| Builder Name | Aho Construction |
| Standard Status | Active |
| Property Style | 12 - 2 Story |
| NWM_ShowMapLink | Yes |
Interior Features
| Interior Amenities | Second Primary Bedroom,Bath Off Primary,Ceiling Fan(s),Dbl Pane/Storm Window,Dining Room,Fireplace,French Doors,Pantry,Security System,Water Heater |
|---|---|
| Basement | None |
| Flooring | Ceramic Tile,Engineered Hardwood |
| Total Fireplaces | 1 |
| Fireplace Features | Gas |
| Air Conditioning Y/N | Yes |
| Heating Y/N | Yes |
| Fireplace Y/N | Yes |
| Half Baths | 1 |
| Total Bedrooms | 4 |
| Main Level Bedrooms | 1 |
| Total Baths | 4 |
| Water Heater Type | Tankless |
| Water Heater Location | Garage |
| Fireplaces Main | 1 |
| Power Production Type | Electric,Natural Gas |
| Bedrooms Upper | 3 |
| Baths Half Main | 1 |
| Baths Full Upper | 2 |
| Baths Full Main | 1 |
| Bathrooms | 3.5 |
Exterior Features
| Exterior Amenities | Cement Planked |
|---|---|
| Parking Features | Driveway,Attached Garage |
| Lot Features | Curbs,Paved,Sidewalk |
| Water Source | Public |
| Total Parking | 6 |
| Inclusions | Dishwasher(s),Dryer(s),Garbage Disposal,Microwave(s),Refrigerator(s),Stove(s)/Range(s),Washer(s) |
| Foundation Details | Poured Concrete |
| Building Area Total | 2962 |
| Lot Dimensions | 60x96x60x96 |
| Lot Size Acres | 0.1333 |
| Waterfront Y/N | No |
| Covered Spaces | 3 |
| Irrigation Water Rights Y/N | No |
| Site Features | Fenced-Fully,Patio |
| Parking Uncovered Total | 3 |
| Lot Number | 31 |
Amenities
- Foreclosure
- Views
- Short Sale
- New Construction
- Adult 55+
- Lease To Own
- No HOA Fees
- Furnished
- Primary On Main
- Air Conditioning
- Seller Finance
- Green
- Fixer Upper
- Horse
- Golf
- Fireplace
- Deck
- Garage
- Basement
- Pool
Property vs Single Family Average in 98662
Price
Taxes
Year Built
Visits

